


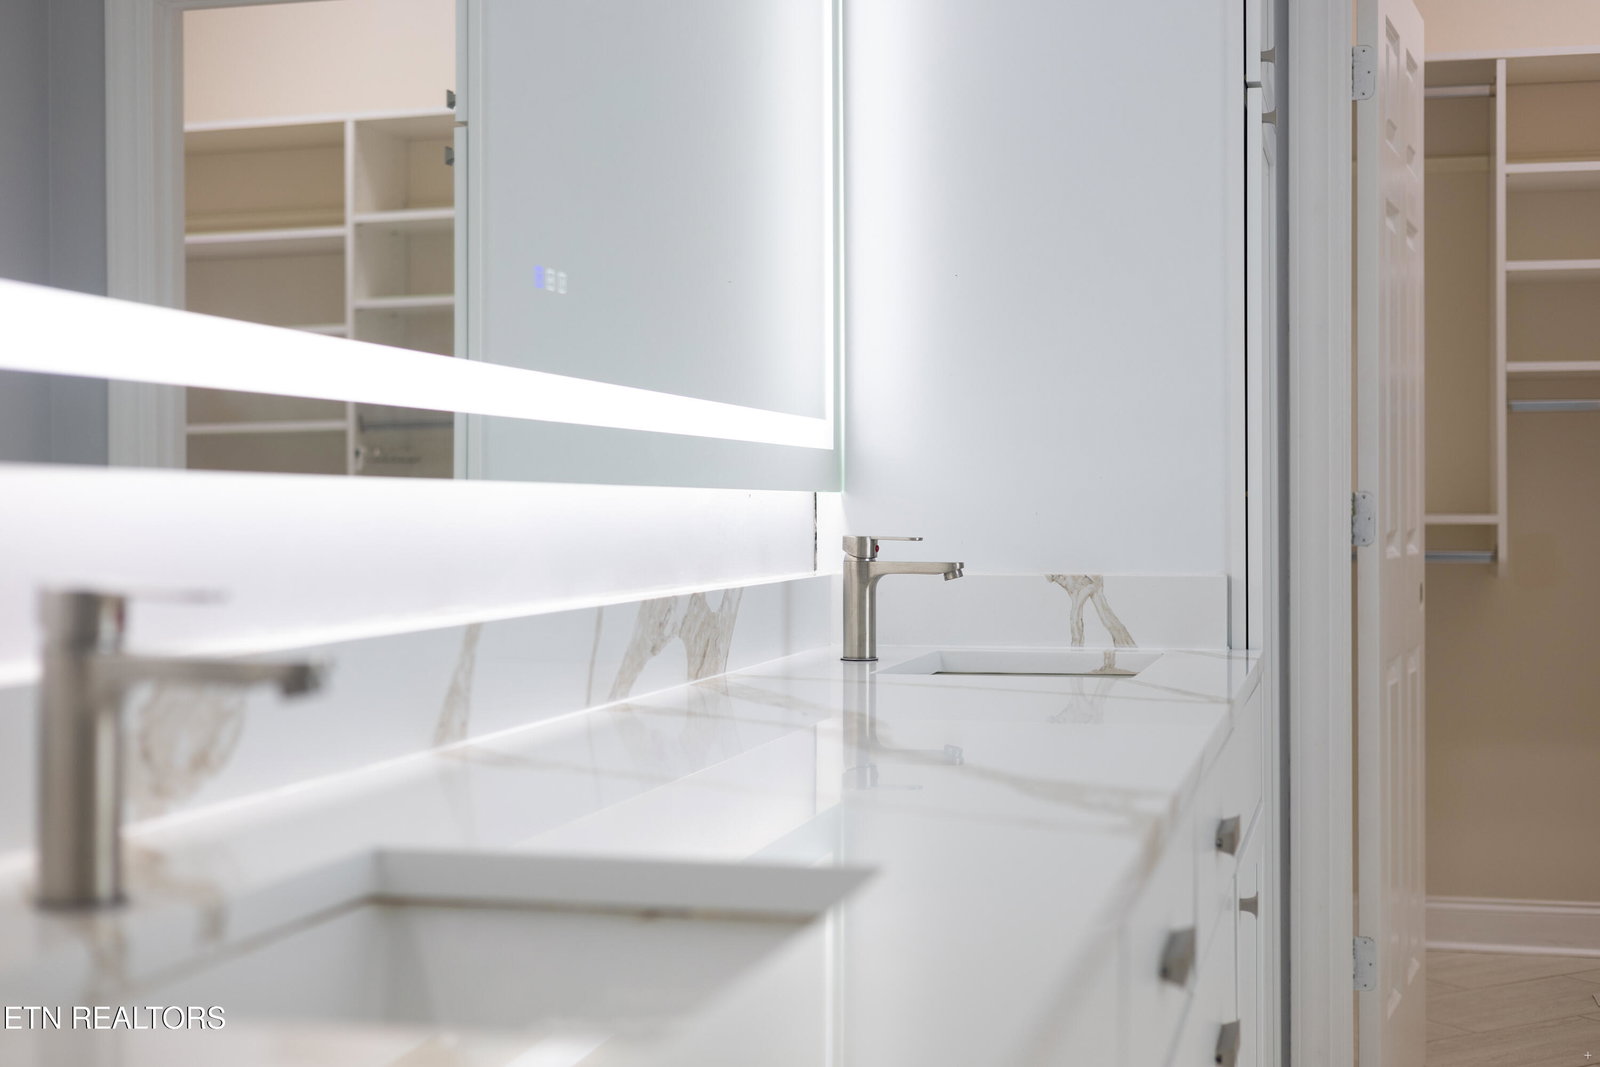


Located in the highly desirable Vista Community in Farragut, this elegant West Knoxville basement rancher offers over 6,128 square feet of refined living space with sweeping mountain views. The home features classic architectural detailing, beautiful landscaping, and premium interior finishes including rich hardwood flooring, custom crown molding, and high-end fixtures throughout. A grand foyer leads into an impressive living room highlighted by built-in cabinetry, recessed lighting, intricate trim work, and a gas fireplace that enhances both ambiance and functionality. Multiple oversized windows frame the mountain backdrop and provide seamless access to the covered deck. The gourmet kitchen offers extensive counter space, a large center island, breakfast bar, matching appliances, and an adjoining bright breakfast nook. The main level includes a private primary suite with a spa-style bath featuring a soaking tub, walk-in shower, and a spacious walk-in closet. Two additional bedrooms on this level provide comfort and flexibility. Formal dining and sitting rooms create ideal spaces for entertaining. The finished basement mirrors the comfort and scale of the main level, complete with a full second kitchen, large family room, theater room, and two additional bedrooms. This level offers exceptional versatility for extended family, guests, or recreational use. Outdoor living is equally impressive, with an expansive upper balcony and large lower patio designed for grilling, entertaining, and enjoying the panoramic mountain views. This property combines timeless elegance, generous space, and a premier location, offering a rare opportunity in one of Farragut's most sought-after communities.
Listing courtesy of United Real Estate Solutions.
Agent: Giang Nguyen |
Office: United Real Estate Solutions |

/u.realgeeks.media/realestatewithhonour/4234C8B4-5A94-41BC-B729-D3B01D69A387.png)