1523 Gillespie Way, Gatlinburg, TN 37738

$384,999
1
BD
2
BA
1,384
SqFt

Show Photos

Verify your account to unlock exclusive photos, mortgage tools, and more.

List Price
$384,999
Price Change
▼ $1 1790286717
MLS#
1349993
Status
ACTIVE
Type
Single Family Residential
City
Gatlinburg
County
Sevier
Bedrooms
1
Bathrooms
2
Baths Half
1
Baths Full
1
Living Area
1,384
Year Built
1993

Property Description

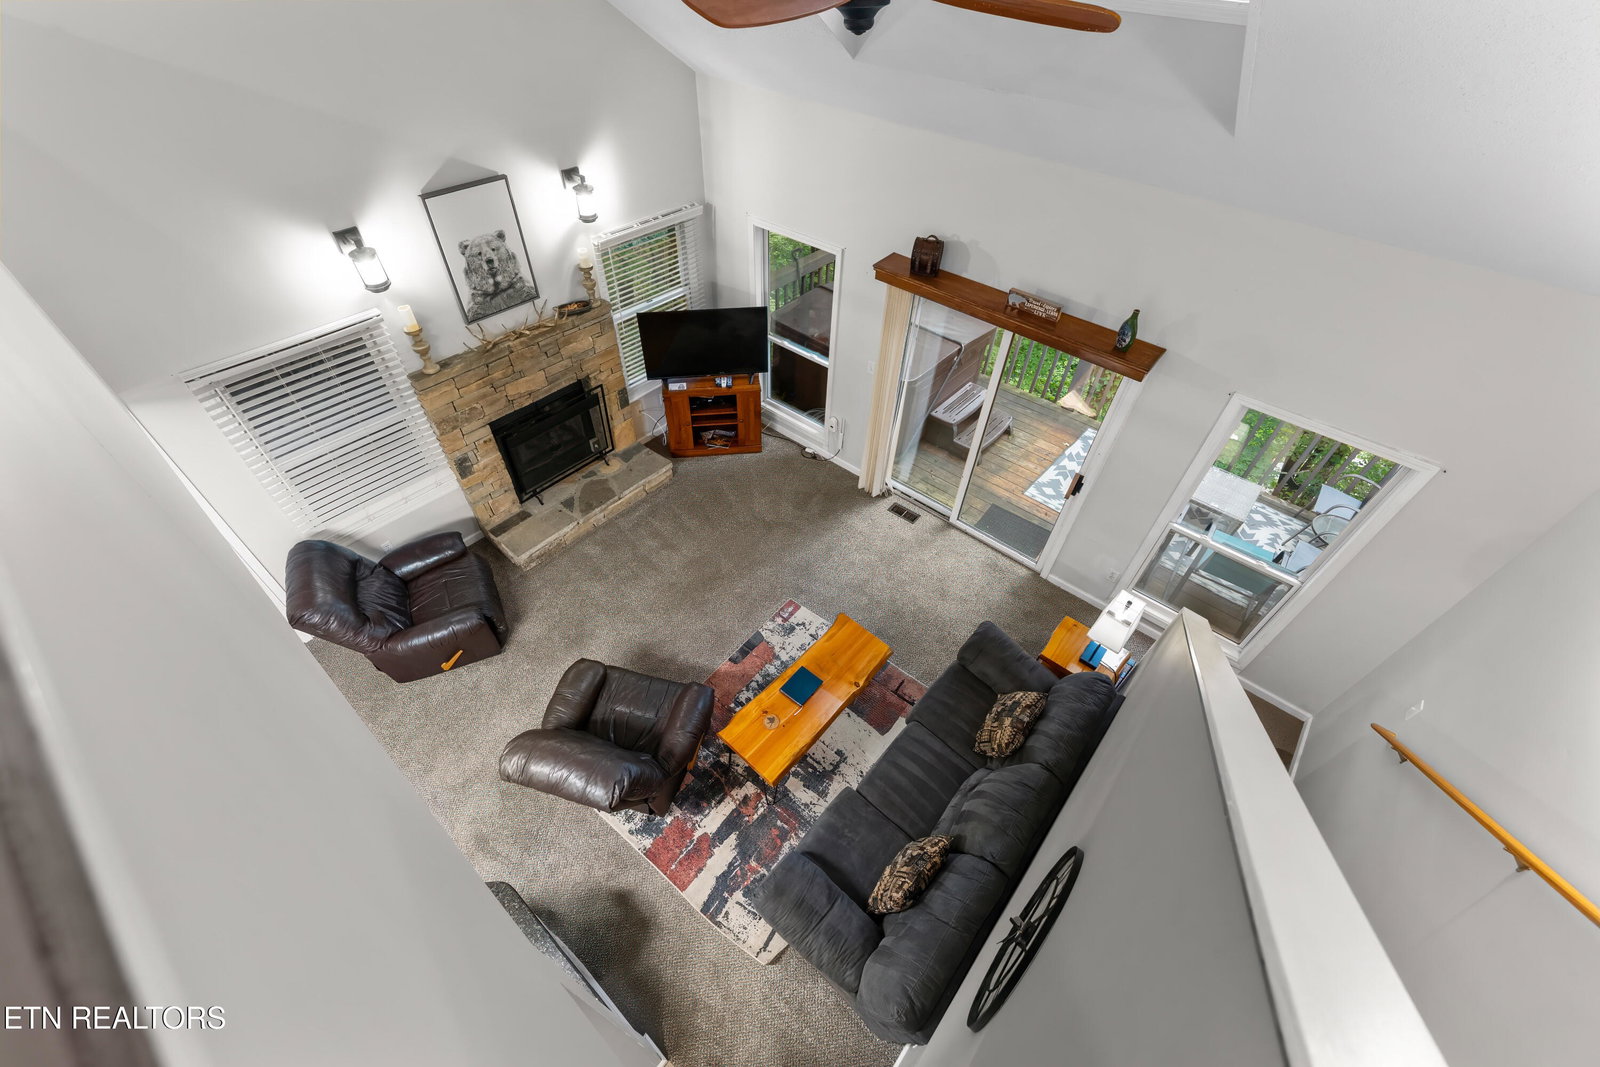
Turnkey income producer in desirable Chalet Village! Located less than 3 miles from downtown Gatlinburg, this fully furnished mountain chalet comes completely move-in and rental ready--including all decor, electronics, game setups, and hot tub. Thoughtfully renovated with custom wood accent walls, modern fixtures, and vaulted open-concept living centered around a stacked-stone gas fireplace. The layout features a primary suite with an electric fireplace, plus a spacious upper loft housing a game room, secondary sleeping area, and half bath. Outdoor amenities feature a expansive deck with hot tub, plus Chalet Village HOA access to pools, clubhouses, tennis courts, and playgrounds. Proven revenue stream in a prime location!

Additional Information

Acres
0.27
Community Amenities
Tennis Court(s), Playground, Clubhouse, Pool
Appliances
Dishwasher, Microwave, Range, Refrigerator, Washer, Dryer
Construction
Block, Frame
Cooling
Ceiling Fan(s), Central Air
Fireplace
Yes
Floors
Carpet, Tile, Luxury Vinyl Plank
Garage
Main Level, Off Street
Living Area
1,384
Lot Description
Cul-De-Sac, Rolling Slope, Private
Lot Dimensions
108.64 X 148.18 IRR
Style
Chalet
Subdivision
Tyrolea Sec 1
View
Wooded, Country Setting
Year Built
1993
Subdivision
Tyrolea Sec 1
Heating
Central, Propane, Electric
Num Of Rooms
5
Restrictions
Yes
Fireplaces
2
Hoa
Mandatory
Hoa Freq
Yearly
Bonus Room
Yes
Water
Public
Sewer
Perc Test On File

Mortgage Calculator

Amount of Loan
Annual Interest Rate
%
Term of Loan
Years

Does not include any taxes or fees.
Please consult a financial professional.
Calculator source: Real Geeks

Listing courtesy of Keyo Homes.

Agent: Mike Durham |

Office: Keyo Homes |