$849,000 Located in the sought-after Haven Hill community in Lenoir City, this beautifully upgraded, nearly new home offers 5 bedrooms, 3 bathrooms, and maintenance-free living with incredible neighborhood amenities including a pool, pickleball courts, fitness center, and clubhouse. Situated on a private lot with no homes behind it, the property features a fenced backyard, upper deck, and lower-level patio perfect for relaxing or entertaining. Inside, you will find upgrades throughout including quartz countertops, stainless steel appliances, a gas range, gas fireplace, a stunning vaulted living room with wood beams, and upgraded insulation. The spacious primary suite is conveniently located on the main level and features a double vanity and fully tiled upgraded shower. The main floor includes a dedicated office with French doors, an additional bedroom and full bathroom, plus a laundry room and 2-car garage. Downstairs offers an entirely separate living area with endless possibilities, featuring 3 additional bedrooms, 1 full bathroom, and a large second living room ideal for entertaining, guests, a home gym, media room, or hobby space. The basement also includes 350 square feet of heated and cooled storage space. Beyond the home itself, Haven Hill offers a vibrant and welcoming lifestyle. Residents can be as involved as they choose with weekly yoga and Pilates classes, line dancing, Bible studies, Bunco groups, pickleball games, and monthly new member social gatherings hosted at the clubhouse, making it easy to connect with neighbors and build community. Conveniently located just minutes from some of the area's most popular outdoor destinations, Melton Hill Dam is only a 4-minute drive away and offers opportunities for hiking, fishing, swimming, boating, and picnicking. Nearby Lenoir City Park provides beautiful walking and hiking trails, while waterfront dining at Calhoun's is just 10 minutes away. With a functional layout, quality upgrades, resort-style amenities, and an almost brand-new feel, this home truly offers the best of comfort, convenience, and flexibility. Schedule your private showing today! 5 Beds ⋅ 3 Baths ⋅ 1343962 MLS Located in the sought-after Haven Hill community in Lenoir City, this beautifully upgraded, nearly new home offers 5 bedrooms, 3 bathrooms, and maintenance-free living with incredible neighborhood amenities including a pool, pickleball courts, fitness center, and clubhouse. Situated on a private lot with no homes behind it, the property features a fenced backyard, upper deck, and lower-level patio perfect for relaxing or entertaining. Inside, you will find upgrades throughout including quartz countertops, stainless steel appliances, a gas range, gas fireplace, a stunning vaulted living room with wood beams, and upgraded insulation. The spacious primary suite is conveniently located on the main level and features a double vanity and fully tiled upgraded shower. The main floor includes a dedicated office with French doors, an additional bedroom and full bathroom, plus a laundry room and 2-car garage. Downstairs offers an entirely separate living area with endless possibilities, featuring 3 additional bedrooms, 1 full bathroom, and a large second living room ideal for entertaining, guests, a home gym, media room, or hobby space. The basement also includes 350 square feet of heated and cooled storage space. Beyond the home itself, Haven Hill offers a vibrant and welcoming lifestyle. Residents can be as involved as they choose with weekly yoga and Pilates classes, line dancing, Bible studies, Bunco groups, pickleball games, and monthly new member social gatherings hosted at the clubhouse, making it easy to connect with neighbors and build community. Conveniently located just minutes from some of the area's most popular outdoor destinations, Melton Hill Dam is only a 4-minute drive away and offers opportunities for hiking, fishing, swimming, boating, and picnicking. Nearby Lenoir City Park provides beautiful walking and hiking trails, while waterfront dining at Calhoun's is just 10 minutes away. With a functional layout, quality upgrades, resort-style amenities, and an almost brand-new feel, this home truly offers the best of comfort, convenience, and flexibility. Schedule your private showing today! 247 Bittersweet Lane, Lenoir City
$489,000 Welcome home to this spacious 3-bedroom, 3-bath, finished basement rancher located in the established Little Mountain Estates neighborhood that has no HOA. With plenty of room to spread out, this home offers a flexible floor plan that's perfect for a variety of living situations. The main level features three bedrooms, two full bathrooms, a beautifully remodeled kitchen, bamboo flooring, an oversized garage, and a bright sunroom that serves perfectly as a dining area or additional living space. Enjoy relaxing mornings on the front deck and entertaining guests on the back deck with mountain views overlooking the yard. Downstairs, you'll find a fully furnished basement offering endless possibilities. With multiple finished rooms, a full bathroom, a space that could easily be converted into a kitchenette, and a patio, the lower level has great potential for a separate living area, guest suite, or additional recreation space. For added peace of mind, a pre-listing home inspection has already been completed, helping buyers feel confident knowing the home has been thoroughly evaluated before hitting the market. If you've been looking for a well-maintained home with space, flexibility, and a fantastic location, this home checks all the boxes. 3 Beds ⋅ 3 Baths ⋅ 1343896 MLS Welcome home to this spacious 3-bedroom, 3-bath, finished basement rancher located in the established Little Mountain Estates neighborhood that has no HOA. With plenty of room to spread out, this home offers a flexible floor plan that's perfect for a variety of living situations. The main level features three bedrooms, two full bathrooms, a beautifully remodeled kitchen, bamboo flooring, an oversized garage, and a bright sunroom that serves perfectly as a dining area or additional living space. Enjoy relaxing mornings on the front deck and entertaining guests on the back deck with mountain views overlooking the yard. Downstairs, you'll find a fully furnished basement offering endless possibilities. With multiple finished rooms, a full bathroom, a space that could easily be converted into a kitchenette, and a patio, the lower level has great potential for a separate living area, guest suite, or additional recreation space. For added peace of mind, a pre-listing home inspection has already been completed, helping buyers feel confident knowing the home has been thoroughly evaluated before hitting the market. If you've been looking for a well-maintained home with space, flexibility, and a fantastic location, this home checks all the boxes. 1031 Montcrest Drive, Lenoir City
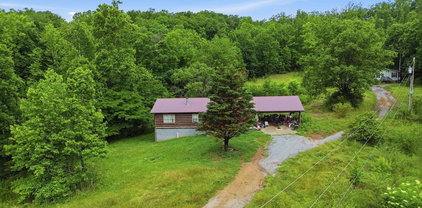
$525,000 Nearly 10 Acres of Privacy & Opportunity in the Heart of Lenoir City Tucked away in the sought-after Eaton community at the end of Price rd off near Watt Road, this 9.86-acre property delivers the kind of seclusion and space that rarely comes available at this location. Surrounded by mature hardwoods and abundant wildlife -- including deer and turkey - this is the one you've been waiting for if land and privacy are the priority. The property includes a 3BR/2BA cabin built in 2006 and a double wide on permanent foundation (1991), both sold strictly as-is. Bring your vision and your contractor -- the equity opportunity here is real. Whether you're looking for a private retreat, a mini-farm, a multi-generational setup, or a long- term hold, the bones and the acreage are there * 9.86 acres | Eaton community, Lenoir City * End of road - maximum privacy * Cabin: 3BR/2BA, built 2006 * Double wide on permanent foundation, 1991 * Abundant Deer and Turkey * Sold strictly AS-IS 3 Beds ⋅ 2 Baths ⋅ 1343065 MLS Nearly 10 Acres of Privacy & Opportunity in the Heart of Lenoir City Tucked away in the sought-after Eaton community at the end of Price rd off near Watt Road, this 9.86-acre property delivers the kind of seclusion and space that rarely comes available at this location. Surrounded by mature hardwoods and abundant wildlife -- including deer and turkey - this is the one you've been waiting for if land and privacy are the priority. The property includes a 3BR/2BA cabin built in 2006 and a double wide on permanent foundation (1991), both sold strictly as-is. Bring your vision and your contractor -- the equity opportunity here is real. Whether you're looking for a private retreat, a mini-farm, a multi-generational setup, or a long- term hold, the bones and the acreage are there * 9.86 acres | Eaton community, Lenoir City * End of road - maximum privacy * Cabin: 3BR/2BA, built 2006 * Double wide on permanent foundation, 1991 * Abundant Deer and Turkey * Sold strictly AS-IS 1991 Price Rd, Lenoir City
$315,900 Welcome to this beautifully maintained traditional home in Lenoir City, offering the perfect blend of comfort, style, and functionality. Priced at $319,000, this 3-bedroom, 2.5-bath home is move-in ready and designed for modern living. Step inside to a bright and inviting main level featuring can lighting and a thoughtfully designed layout. The kitchen is a true standout with granite countertops, a center island, and plenty of space for cooking and gathering--plus the washer and dryer remain, adding extra convenience. Upstairs, you'll find a spacious primary suite complete with a walk-in closet and a well-appointed ensuite bathroom featuring dual sinks and a walk-in shower. Two additional bedrooms provide flexibility for guests, a home office, or growing households. Enjoy outdoor living in the private, fenced backyard with a patio--perfect for relaxing evenings or entertaining. This home offers incredible value in a desirable location--don't miss your opportunity to make it yours. 3 Beds ⋅ 3 Baths ⋅ 1343017 MLS Welcome to this beautifully maintained traditional home in Lenoir City, offering the perfect blend of comfort, style, and functionality. Priced at $319,000, this 3-bedroom, 2.5-bath home is move-in ready and designed for modern living. Step inside to a bright and inviting main level featuring can lighting and a thoughtfully designed layout. The kitchen is a true standout with granite countertops, a center island, and plenty of space for cooking and gathering--plus the washer and dryer remain, adding extra convenience. Upstairs, you'll find a spacious primary suite complete with a walk-in closet and a well-appointed ensuite bathroom featuring dual sinks and a walk-in shower. Two additional bedrooms provide flexibility for guests, a home office, or growing households. Enjoy outdoor living in the private, fenced backyard with a patio--perfect for relaxing evenings or entertaining. This home offers incredible value in a desirable location--don't miss your opportunity to make it yours. 495 Harper Village Way, Lenoir City
$322,900 Welcome to 315 Harper Village Way in the highly desirable Harper Village community of Lenoir City! This thoughtfully designed two-story townhome combines modern finishes, functional living spaces, and low-maintenance convenience in a prime East Tennessee location. Step inside to an open-concept floor plan featuring luxury vinyl plank flooring, abundant natural light, and a spacious living area that's perfect for everyday living or entertaining guests. The stylish kitchen boasts granite countertops, a large center island, modern cabinetry, and ample counter space for cooking and gathering. Upstairs, you'll have all three bedrooms, a conveniently located laundry room, and a spacious primary suite featuring a walk-in closet, dual vanities, and a walk-in shower. The split-bedroom layout offers added privacy, while the secondary bedrooms share a full bathroom with a tub/shower combination. Enjoy the ease of low-maintenance living with an HOA that covers lawn care and grounds maintenance. Conveniently located just minutes from Hwy 321, US-70, I-75, shopping, dining, and everyday conveniences, this home offers the perfect blend of comfort, style, and location. Come experience why 315 Harper Village Way feels like home from the moment you walk through the door! 3 Beds ⋅ 3 Baths ⋅ 1342487 MLS Welcome to 315 Harper Village Way in the highly desirable Harper Village community of Lenoir City! This thoughtfully designed two-story townhome combines modern finishes, functional living spaces, and low-maintenance convenience in a prime East Tennessee location. Step inside to an open-concept floor plan featuring luxury vinyl plank flooring, abundant natural light, and a spacious living area that's perfect for everyday living or entertaining guests. The stylish kitchen boasts granite countertops, a large center island, modern cabinetry, and ample counter space for cooking and gathering. Upstairs, you'll have all three bedrooms, a conveniently located laundry room, and a spacious primary suite featuring a walk-in closet, dual vanities, and a walk-in shower. The split-bedroom layout offers added privacy, while the secondary bedrooms share a full bathroom with a tub/shower combination. Enjoy the ease of low-maintenance living with an HOA that covers lawn care and grounds maintenance. Conveniently located just minutes from Hwy 321, US-70, I-75, shopping, dining, and everyday conveniences, this home offers the perfect blend of comfort, style, and location. Come experience why 315 Harper Village Way feels like home from the moment you walk through the door! 315 Harper Village Way, Lenoir City
$559,000 Price improvement! MOTIVATED SELLER! Peaceful farm living with endless possibilities on 16.5 beautiful acres bordering TVA property with water access for fishing, kayaking, camping, or relaxing picnics by the water! This ADA- compliant home was completely renovated just 7 years ago and features new PEX plumbing, electrical, flooring, joists, insulation, kitchen, bathroom with urinal, water heater, central heat and air, plus a new metal roof. Enjoy country mornings on the covered front porch and evenings on the screened back porch. The property is ready for farm life with 3 fenced acres, a chicken coop, goat barn, and additional barn space for animals. Outdoor enthusiasts will love the private trails throughout the property along with a shooting shack and 200-yard range. A detached 2-car garage with RV parking adds even more convenience. Private country setting with easy interstate access and conveniently located near Knoxville, Oak Ridge, Maryville, and Crossville. This one-of-a-kind property truly has something for everyone -- don't miss your chance to own this incredible East Tennessee retreat! 2 Beds ⋅ 1 Baths ⋅ 1341873 MLS Price improvement! MOTIVATED SELLER! Peaceful farm living with endless possibilities on 16.5 beautiful acres bordering TVA property with water access for fishing, kayaking, camping, or relaxing picnics by the water! This ADA- compliant home was completely renovated just 7 years ago and features new PEX plumbing, electrical, flooring, joists, insulation, kitchen, bathroom with urinal, water heater, central heat and air, plus a new metal roof. Enjoy country mornings on the covered front porch and evenings on the screened back porch. The property is ready for farm life with 3 fenced acres, a chicken coop, goat barn, and additional barn space for animals. Outdoor enthusiasts will love the private trails throughout the property along with a shooting shack and 200-yard range. A detached 2-car garage with RV parking adds even more convenience. Private country setting with easy interstate access and conveniently located near Knoxville, Oak Ridge, Maryville, and Crossville. This one-of-a-kind property truly has something for everyone -- don't miss your chance to own this incredible East Tennessee retreat! 207 Blackburn Lane, Lenoir City
$774,900 Tucked away on a quiet cul-de-sac, this move-in ready CEDAR FLOOR PLAN by Turner Homes combines thoughtful upgrades, flexible living space, and everyday comfort in one beautifully designed home. High-value improvements, including an F5-rated STORM SHELTER, whole-house surge protection, advanced HVAC system with UV air purification (no ozone) and dehumidifier, SPRAY FOAM INSULATED walk-in attic storage, and energy-efficient features throughout, have already been thoughtfully completed for you. Inside, soaring 10-foot ceilings, 8-foot doors, and an open-concept layout create a bright and spacious feel throughout the main living areas. The vaulted family room flows seamlessly into the dining area, breakfast nook, and beautifully appointed kitchen featuring an oversized island, GAS COOKTOP, convenient pull-out cabinetry, and generous space for gathering, entertaining, or simply enjoying everyday life. Designed for both comfort and flexibility, the layout includes a spacious MAIN-LEVEL PRIMARY SUITE, two ADDITIONAL BEDROOMS on the MAIN floor, and an upstairs LOFT with two more generously sized bedrooms, ideal for guests, hobbies, multi-generational living, or growing needs. The primary suite serves as a relaxing retreat with a spa-inspired bath featuring a freestanding soaking tub, large walk-in shower, upgraded fixtures, and a CUSTOM DESIGNED walk-in closet. Additional highlights include a walk-in attic for exceptional storage, a conveniently located main-level laundry room, and a two-car garage with extra bump-out storage and yard-access door. Every detail of this home has been designed to offer comfort, functionality, efficiency, and peace of mind, making it truly move-in ready from day one. 5 Beds ⋅ 3 Baths ⋅ 1340219 MLS Tucked away on a quiet cul-de-sac, this move-in ready CEDAR FLOOR PLAN by Turner Homes combines thoughtful upgrades, flexible living space, and everyday comfort in one beautifully designed home. High-value improvements, including an F5-rated STORM SHELTER, whole-house surge protection, advanced HVAC system with UV air purification (no ozone) and dehumidifier, SPRAY FOAM INSULATED walk-in attic storage, and energy-efficient features throughout, have already been thoughtfully completed for you. Inside, soaring 10-foot ceilings, 8-foot doors, and an open-concept layout create a bright and spacious feel throughout the main living areas. The vaulted family room flows seamlessly into the dining area, breakfast nook, and beautifully appointed kitchen featuring an oversized island, GAS COOKTOP, convenient pull-out cabinetry, and generous space for gathering, entertaining, or simply enjoying everyday life. Designed for both comfort and flexibility, the layout includes a spacious MAIN-LEVEL PRIMARY SUITE, two ADDITIONAL BEDROOMS on the MAIN floor, and an upstairs LOFT with two more generously sized bedrooms, ideal for guests, hobbies, multi-generational living, or growing needs. The primary suite serves as a relaxing retreat with a spa-inspired bath featuring a freestanding soaking tub, large walk-in shower, upgraded fixtures, and a CUSTOM DESIGNED walk-in closet. Additional highlights include a walk-in attic for exceptional storage, a conveniently located main-level laundry room, and a two-car garage with extra bump-out storage and yard-access door. Every detail of this home has been designed to offer comfort, functionality, efficiency, and peace of mind, making it truly move-in ready from day one. 234 Clover Circle, Lenoir City
$620,000 811 Yosemite Drive has 4 bedrooms and 3 1/2 bathrooms with 2,782 sqft in Lenoir City, TN. The interior features carpet, wood and tile flooring, with one fireplace enhancing the living spaces. Master and laundry on main. Outdoor amenities include a fireplace, fenced backyard, backyard fire pit, hot tub, professionally maintained front yard and a sprinkler system. Located within close proximity to Lenoir City High School. Nearby healthcare centers include Fort Loudoun Medical Center, Recreational facilities like Lenoir City Park and the community pool in the Harrison Woods subdivision. 4 Beds ⋅ 4 Baths ⋅ 1339902 MLS 811 Yosemite Drive has 4 bedrooms and 3 1/2 bathrooms with 2,782 sqft in Lenoir City, TN. The interior features carpet, wood and tile flooring, with one fireplace enhancing the living spaces. Master and laundry on main. Outdoor amenities include a fireplace, fenced backyard, backyard fire pit, hot tub, professionally maintained front yard and a sprinkler system. Located within close proximity to Lenoir City High School. Nearby healthcare centers include Fort Loudoun Medical Center, Recreational facilities like Lenoir City Park and the community pool in the Harrison Woods subdivision. 811 Yosemite Drive, Lenoir City
$237,400 This charming, convenient, 2 bedroom 1 bath home in the heart of Lenoir City offers a lot of recent updates! The roof, gutters, tankless water heater, Luxury Vinyl Plank flooring, range, refrigerator, and ThinQ microwave are 3 years old. Three split unit heating and cooling systems are brand new. Vaulted ceilings throughout feel roomy and spacious. Stacked washer/dryer are negotiable. Freshly painted inside and a new concrete pad for parking. Within walking distance to Broadway and just minutes to the lake which offers swimming, a beach, boat docks, restaurants and a boat ramp. Convenient to shopping, hospital, local parks and the Smoky Mountains! 2 Beds ⋅ 1 Baths ⋅ 1338549 MLS This charming, convenient, 2 bedroom 1 bath home in the heart of Lenoir City offers a lot of recent updates! The roof, gutters, tankless water heater, Luxury Vinyl Plank flooring, range, refrigerator, and ThinQ microwave are 3 years old. Three split unit heating and cooling systems are brand new. Vaulted ceilings throughout feel roomy and spacious. Stacked washer/dryer are negotiable. Freshly painted inside and a new concrete pad for parking. Within walking distance to Broadway and just minutes to the lake which offers swimming, a beach, boat docks, restaurants and a boat ramp. Convenient to shopping, hospital, local parks and the Smoky Mountains! 311 Bussell Ferry Rd, Lenoir City
$890,000 Set on just under an acre of meticulously landscaped grounds within an exclusive lakefront community with marina access, this distinguished 3-bedroom, 2 full and 2 half bath home offers an exceptional blend of elegance, comfort, and refined living. The thoughtfully designed main level showcases a spacious primary suite alongside two additional bedrooms, creating a seamless balance of privacy and convenience. A sun-drenched sunroom provides a tranquil retreat, perfect for quiet mornings or unwinding in the evening. At the heart of the home, the gourmet kitchen is both sophisticated and functional--designed to impress while effortlessly supporting everyday living and entertaining. The adjoining living spaces are enhanced by a striking see-through fireplace, serving as a dramatic focal point that adds warmth and architectural character. The upper level is equally impressive, featuring a versatile bonus room and a dedicated media room complete with a wet bar and built-in refrigerator--an ideal setting for entertaining, hobbies, or additional living space. A well-appointed half bath completes this level. Outdoor living is nothing short of exceptional, with a spacious deck, inviting covered front porch, and lush, mature landscaping that creates a sense of privacy and serenity. A private outdoor-access sauna offers a luxurious touch, perfect for relaxation and wellness. Located in a premier lakefront community with marina access, this remarkable property presents a rare opportunity to experience an elevated lifestyle defined by space, sophistication, and connection to the water. https://elevatedmediaco.hd.pics/105-Glen-Mar-Dr 3 Beds ⋅ 4 Baths ⋅ 1338450 MLS Set on just under an acre of meticulously landscaped grounds within an exclusive lakefront community with marina access, this distinguished 3-bedroom, 2 full and 2 half bath home offers an exceptional blend of elegance, comfort, and refined living. The thoughtfully designed main level showcases a spacious primary suite alongside two additional bedrooms, creating a seamless balance of privacy and convenience. A sun-drenched sunroom provides a tranquil retreat, perfect for quiet mornings or unwinding in the evening. At the heart of the home, the gourmet kitchen is both sophisticated and functional--designed to impress while effortlessly supporting everyday living and entertaining. The adjoining living spaces are enhanced by a striking see-through fireplace, serving as a dramatic focal point that adds warmth and architectural character. The upper level is equally impressive, featuring a versatile bonus room and a dedicated media room complete with a wet bar and built-in refrigerator--an ideal setting for entertaining, hobbies, or additional living space. A well-appointed half bath completes this level. Outdoor living is nothing short of exceptional, with a spacious deck, inviting covered front porch, and lush, mature landscaping that creates a sense of privacy and serenity. A private outdoor-access sauna offers a luxurious touch, perfect for relaxation and wellness. Located in a premier lakefront community with marina access, this remarkable property presents a rare opportunity to experience an elevated lifestyle defined by space, sophistication, and connection to the water. https://elevatedmediaco.hd.pics/105-Glen-Mar-Dr 105 Glen Mar Drive, Lenoir City
$457,500 Coming in January 2027 the Poppy of Luna Ridge! A stunning new construction home that perfectly blends modern design, comfort, and convenience. This 4-bedroom, 3.5-bathroom, this two-story home offers a spacious open-concept layout with a seamless flow between the kitchen, dining, and living areas--perfect for entertaining or cozy family nights in. Step inside to find luxury finishes throughout, from the elegant flooring and designer lighting to the sleek, contemporary kitchen featuring premium cabinetry, stainless steel appliances, and a large island that's ideal for gatherings. Upstairs, the private primary suite offers a relaxing retreat with a beautifully appointed ensuite bath and generous closet space. Enjoy outdoor living on your covered back patio and take advantage of the 2-car attached garage for added convenience and storage. Located just minutes from downtown Lenoir City, Fort Loudon Lake, and local shopping and dining, Construction will be complete in November 2026--reserve your dream home now and start your next chapter in style! *Address is new and GPS will take you to the wrong address. Use the GPS address 818 N G Street to get to the entrance of the neighborhood!* 4 Beds ⋅ 4 Baths ⋅ 1337294 MLS Coming in January 2027 the Poppy of Luna Ridge! A stunning new construction home that perfectly blends modern design, comfort, and convenience. This 4-bedroom, 3.5-bathroom, this two-story home offers a spacious open-concept layout with a seamless flow between the kitchen, dining, and living areas--perfect for entertaining or cozy family nights in. Step inside to find luxury finishes throughout, from the elegant flooring and designer lighting to the sleek, contemporary kitchen featuring premium cabinetry, stainless steel appliances, and a large island that's ideal for gatherings. Upstairs, the private primary suite offers a relaxing retreat with a beautifully appointed ensuite bath and generous closet space. Enjoy outdoor living on your covered back patio and take advantage of the 2-car attached garage for added convenience and storage. Located just minutes from downtown Lenoir City, Fort Loudon Lake, and local shopping and dining, Construction will be complete in November 2026--reserve your dream home now and start your next chapter in style! *Address is new and GPS will take you to the wrong address. Use the GPS address 818 N G Street to get to the entrance of the neighborhood!* 511 8th Ave, Lenoir City
$453,000 Coming in December 2026 the Violet of Luna Ridge! A stunning new construction home that perfectly blends modern design, comfort, and convenience. This 3-bedroom, 2.5-bathroom two-story home offers a spacious open-concept layout with a seamless flow between the kitchen, dining, and living areas--perfect for entertaining or cozy family nights in. Step inside to find luxury finishes throughout, from the elegant flooring and designer lighting to the sleek, contemporary kitchen featuring premium cabinetry, stainless steel appliances, and a large island that's ideal for gatherings. Upstairs, the private primary suite offers a relaxing retreat with a beautifully appointed ensuite bath and generous closet space. Enjoy outdoor living on your back patio and take advantage of the 2-car garage for added convenience and storage. Located just minutes from downtown Lenoir City, Fort Loudon Lake, and local shopping and dining, The Violet combines small-town charm with modern elegance. *Address is new and GPS will take you to the wrong address. Use the GPS address 818 N G Street to get to the entrance of the neighborhood!* 3 Beds ⋅ 3 Baths ⋅ 1337273 MLS Coming in December 2026 the Violet of Luna Ridge! A stunning new construction home that perfectly blends modern design, comfort, and convenience. This 3-bedroom, 2.5-bathroom two-story home offers a spacious open-concept layout with a seamless flow between the kitchen, dining, and living areas--perfect for entertaining or cozy family nights in. Step inside to find luxury finishes throughout, from the elegant flooring and designer lighting to the sleek, contemporary kitchen featuring premium cabinetry, stainless steel appliances, and a large island that's ideal for gatherings. Upstairs, the private primary suite offers a relaxing retreat with a beautifully appointed ensuite bath and generous closet space. Enjoy outdoor living on your back patio and take advantage of the 2-car garage for added convenience and storage. Located just minutes from downtown Lenoir City, Fort Loudon Lake, and local shopping and dining, The Violet combines small-town charm with modern elegance. *Address is new and GPS will take you to the wrong address. Use the GPS address 818 N G Street to get to the entrance of the neighborhood!* 506 8th Avenue, Lenoir City
$462,275 Coming in February 2027 the Poppy of Luna Ridge! A stunning new construction home that perfectly blends modern design, comfort, and convenience. This 4-bedroom, 2.5-bathroom two-story home offers a spacious open-concept layout with a seamless flow between the kitchen, dining, and living areas--perfect for entertaining or cozy family nights in. Step inside to find luxury finishes throughout, from the elegant flooring and designer lighting to the sleek, contemporary kitchen featuring premium cabinetry, stainless steel appliances, and a large island that's ideal for gatherings. Upstairs, the private primary suite offers a relaxing retreat with a beautifully appointed ensuite bath and generous closet space. Enjoy outdoor living on your back patio and take advantage of the 2-car garage for added convenience and storage. Located just minutes from downtown Lenoir City, Fort Loudon Lake, and local shopping and dining, The Poppy at Luna Ridge combines small-town charm with modern elegance. *Address is new and GPS will take you to the wrong address. Use the GPS address 818 N G Street to get to the entrance of the neighborhood!* 4 Beds ⋅ 3 Baths ⋅ 1335572 MLS Coming in February 2027 the Poppy of Luna Ridge! A stunning new construction home that perfectly blends modern design, comfort, and convenience. This 4-bedroom, 2.5-bathroom two-story home offers a spacious open-concept layout with a seamless flow between the kitchen, dining, and living areas--perfect for entertaining or cozy family nights in. Step inside to find luxury finishes throughout, from the elegant flooring and designer lighting to the sleek, contemporary kitchen featuring premium cabinetry, stainless steel appliances, and a large island that's ideal for gatherings. Upstairs, the private primary suite offers a relaxing retreat with a beautifully appointed ensuite bath and generous closet space. Enjoy outdoor living on your back patio and take advantage of the 2-car garage for added convenience and storage. Located just minutes from downtown Lenoir City, Fort Loudon Lake, and local shopping and dining, The Poppy at Luna Ridge combines small-town charm with modern elegance. *Address is new and GPS will take you to the wrong address. Use the GPS address 818 N G Street to get to the entrance of the neighborhood!* 514 8th AVE, Lenoir City
$899,000 Sellers said SELL- Bring an Offer! Set along a quiet cove on Fort Loudoun Lake, this home offers a peaceful lakefront setting w/no HOA fees & quick access to the main channel. The property combines beautiful water views & outdoor areas designed for relaxing & entertaining. Anderson casement windows & doors are featured throughout, along w/hardwood flooring across much of the home. W/approximately 3,700sqft, 3 bdrms, & 4 full baths, the home has been freshly painted, giving it a clean, refreshed feel. Presenting a great opportunity for a buyer looking to update & personalize a lakefront property to match their own style while enjoying an already solid layout and desirable location. The main level opens w/a light-filled foyer, marble tile flooring & a skylight. The space flows into a vaulted great room anchored by a floor-to-ceiling hand stacked stone wood-burning fireplace, custom wooden bookcases & a built-in desk area. The dining area connects to both the great room & kitchen. Just off the great room, the dining area flows into the lakefront kitchen & breakfast space, creating a natural gathering area. Large windows frame beautiful water views & fill the space w/ natural light. The kitchen features solid wood cabinetry w/countertops, island w/ a Jenn-Air cooktop w/grill, & black appliances including a refrigerator, dishwasher, & wall oven. A walk-in pantry, stainless double sink w/fixtures, & spacious breakfast area w/a lighted ceiling fan. Floor-to-ceiling lakefront windows & garden glass door lead out to the expansive back deck overlooking the water, making it easy to enjoy the setting both inside & out. With its layout & view-focused design, the kitchen & breakfast area offer a great foundation for updates and offering an inviting space to take in the peaceful cove views. Also located on the main level, the primary bedroom & bath provide a comfortable retreat. Offering wood-look laminate flooring, two closets, & natural light from its windows, along w/an overhead light fixture that keeps the space bright & inviting. The adjoining bathroom includes a custom solid wood vanity w/countertop & sink, fiberglass shower, & toilet, offering a functional layout w/ room for future updates. Upstairs, a loft-style landing overlooks the great room below. The second bedroom features lake views, its own bath, & access to an additional small loft area. The lower-level walk-out basement Bedroom #3 has been updated w/new LVP flooring & provides additional living or recreation space, along w/a full bath, closet, storage closet & direct access to the backyard & lakefront. An added bonus is the side wing remodeled addition accessible from both the foyer & the back of the house. This area includes a full bathroom w/tiled flooring, corner fiberglass shower w/glass door, toilet closet, window w/cellular shade, linen & storage closet, bathroom cabinet w/top & single sink w/fixtures, & mirror w/side light fixtures. A hot tub is also located in this area though it can be removed before closing if the new owners prefer. The addition also features a laundry room w/cabinetry, cabinet sink w/countertop, washer & dryer hookups, tiled flooring, window w/cellular shade, refrigerator, & built-in desk. From this area you can access the outdoor deck leading to the lakefront flex/recreation room featuring heated porcelain wood look tile flooring, window air conditioning unit & numerous lakefront windows that capture the scenic water views & deck. Outdoor living is a highlight, w/a large wooden deck stretching across the back & overlooking the calm cove. The property includes an uncovered dock/pier w/a boat slip & easy access to the main channel. The front of the home features a circular driveway & convenient access to the backyard. Located minutes from shopping, restaurants, McGhee Tyson Airport, outdoor destinations like the Great Smoky Mountains, the home also offers easy boat access to several popular lakefront restaurants. Buyers to verify all s 3 Beds ⋅ 4 Baths ⋅ 1334234 MLS Sellers said SELL- Bring an Offer! Set along a quiet cove on Fort Loudoun Lake, this home offers a peaceful lakefront setting w/no HOA fees & quick access to the main channel. The property combines beautiful water views & outdoor areas designed for relaxing & entertaining. Anderson casement windows & doors are featured throughout, along w/hardwood flooring across much of the home. W/approximately 3,700sqft, 3 bdrms, & 4 full baths, the home has been freshly painted, giving it a clean, refreshed feel. Presenting a great opportunity for a buyer looking to update & personalize a lakefront property to match their own style while enjoying an already solid layout and desirable location. The main level opens w/a light-filled foyer, marble tile flooring & a skylight. The space flows into a vaulted great room anchored by a floor-to-ceiling hand stacked stone wood-burning fireplace, custom wooden bookcases & a built-in desk area. The dining area connects to both the great room & kitchen. Just off the great room, the dining area flows into the lakefront kitchen & breakfast space, creating a natural gathering area. Large windows frame beautiful water views & fill the space w/ natural light. The kitchen features solid wood cabinetry w/countertops, island w/ a Jenn-Air cooktop w/grill, & black appliances including a refrigerator, dishwasher, & wall oven. A walk-in pantry, stainless double sink w/fixtures, & spacious breakfast area w/a lighted ceiling fan. Floor-to-ceiling lakefront windows & garden glass door lead out to the expansive back deck overlooking the water, making it easy to enjoy the setting both inside & out. With its layout & view-focused design, the kitchen & breakfast area offer a great foundation for updates and offering an inviting space to take in the peaceful cove views. Also located on the main level, the primary bedroom & bath provide a comfortable retreat. Offering wood-look laminate flooring, two closets, & natural light from its windows, along w/an overhead light fixture that keeps the space bright & inviting. The adjoining bathroom includes a custom solid wood vanity w/countertop & sink, fiberglass shower, & toilet, offering a functional layout w/ room for future updates. Upstairs, a loft-style landing overlooks the great room below. The second bedroom features lake views, its own bath, & access to an additional small loft area. The lower-level walk-out basement Bedroom #3 has been updated w/new LVP flooring & provides additional living or recreation space, along w/a full bath, closet, storage closet & direct access to the backyard & lakefront. An added bonus is the side wing remodeled addition accessible from both the foyer & the back of the house. This area includes a full bathroom w/tiled flooring, corner fiberglass shower w/glass door, toilet closet, window w/cellular shade, linen & storage closet, bathroom cabinet w/top & single sink w/fixtures, & mirror w/side light fixtures. A hot tub is also located in this area though it can be removed before closing if the new owners prefer. The addition also features a laundry room w/cabinetry, cabinet sink w/countertop, washer & dryer hookups, tiled flooring, window w/cellular shade, refrigerator, & built-in desk. From this area you can access the outdoor deck leading to the lakefront flex/recreation room featuring heated porcelain wood look tile flooring, window air conditioning unit & numerous lakefront windows that capture the scenic water views & deck. Outdoor living is a highlight, w/a large wooden deck stretching across the back & overlooking the calm cove. The property includes an uncovered dock/pier w/a boat slip & easy access to the main channel. The front of the home features a circular driveway & convenient access to the backyard. Located minutes from shopping, restaurants, McGhee Tyson Airport, outdoor destinations like the Great Smoky Mountains, the home also offers easy boat access to several popular lakefront restaurants. Buyers to verify all s 600 Donaldson Light Lane, Lenoir City
$509,900 🏡 Immaculate All-Brick Ranch in Highly Desirable Carrington Subdivision! Like-new, one-level home built in 2022. With timeless finishes, a thoughtful floor plan, and a prime location--this home is a must-see. 🧱 Low-Maintenance, All-Brick Construction Durable full-brick exterior means less upkeep and more peace of mind. It's perfect for homeowners who appreciate quality and low maintenance. 🛏 3 Bedrooms | 2 Bathrooms | Flex Room or Formal Dining Step into an elegant, open-concept living space featuring crown molding, coffered ceilings, and a cozy gas fireplace. The design flows seamlessly from room to room, perfect for both everyday living and entertaining. Owner's bedroom is large and features a tray ceiling. 🍽️ Gourmet Kitchen with Style & Storage You'll love cooking and gathering in the chef's kitchen, which includes: Classic white shaker cabinetry Rich granite countertops Stainless LG appliances A large island with extra cabinetry on the backside--great for storage and extra seating A walk-in pantry for all your kitchen essentials 🧺 Smart & Spacious Laundry Room Enjoy the convenience of a generous laundry room with direct access to the owner's suite closet--a true time-saver and everyday luxury. 🛁 Relaxing Owner's Retreat The spacious primary suite offers a spa-like bathroom with a beautiful tiled walk-in shower, double vanity, and easy access to a large walk-in closet. 🌿 Covered Outdoor Living The covered patio just off the living room is ideal for entertaining or relaxing, with plenty of room for outdoor furniture and enjoying Tennessee evenings. 📍 Prime Location Minutes to Fort Loudon Lake, shopping, and dining Minutes to I-40/I-75 Less than 10 minutes to Farragut 25 minutes to Knoxville Airport 🔑 Better Than New & Move-In Ready--This One Has It All! Contact me today to schedule your private showing. You won't want to miss this rare opportunity in Carrington! 3 Beds ⋅ 2 Baths ⋅ 1332951 MLS 🏡 Immaculate All-Brick Ranch in Highly Desirable Carrington Subdivision! Like-new, one-level home built in 2022. With timeless finishes, a thoughtful floor plan, and a prime location--this home is a must-see. 🧱 Low-Maintenance, All-Brick Construction Durable full-brick exterior means less upkeep and more peace of mind. It's perfect for homeowners who appreciate quality and low maintenance. 🛏 3 Bedrooms | 2 Bathrooms | Flex Room or Formal Dining Step into an elegant, open-concept living space featuring crown molding, coffered ceilings, and a cozy gas fireplace. The design flows seamlessly from room to room, perfect for both everyday living and entertaining. Owner's bedroom is large and features a tray ceiling. 🍽️ Gourmet Kitchen with Style & Storage You'll love cooking and gathering in the chef's kitchen, which includes: Classic white shaker cabinetry Rich granite countertops Stainless LG appliances A large island with extra cabinetry on the backside--great for storage and extra seating A walk-in pantry for all your kitchen essentials 🧺 Smart & Spacious Laundry Room Enjoy the convenience of a generous laundry room with direct access to the owner's suite closet--a true time-saver and everyday luxury. 🛁 Relaxing Owner's Retreat The spacious primary suite offers a spa-like bathroom with a beautiful tiled walk-in shower, double vanity, and easy access to a large walk-in closet. 🌿 Covered Outdoor Living The covered patio just off the living room is ideal for entertaining or relaxing, with plenty of room for outdoor furniture and enjoying Tennessee evenings. 📍 Prime Location Minutes to Fort Loudon Lake, shopping, and dining Minutes to I-40/I-75 Less than 10 minutes to Farragut 25 minutes to Knoxville Airport 🔑 Better Than New & Move-In Ready--This One Has It All! Contact me today to schedule your private showing. You won't want to miss this rare opportunity in Carrington! 547 Carrington Blvd, Lenoir City
$525,000 Complete Remodel 4 bedroom, 3 bath home in a wonderful location just minutes to Turkey Creek's restaurants and shopping.This home has been gutted from the inside and out. New electrical, new luxury vinyl floors, new windows, lighting, HVAC, water heater, kitchen, gutters, roof, back deck, fridge, dishwasher, microwave, and stove. Convenient extra space and open floor-plan. Garage area heated and cooled. Buyer to confirm sq. footage. 4 Beds ⋅ 3 Baths ⋅ 1331652 MLS Complete Remodel 4 bedroom, 3 bath home in a wonderful location just minutes to Turkey Creek's restaurants and shopping.This home has been gutted from the inside and out. New electrical, new luxury vinyl floors, new windows, lighting, HVAC, water heater, kitchen, gutters, roof, back deck, fridge, dishwasher, microwave, and stove. Convenient extra space and open floor-plan. Garage area heated and cooled. Buyer to confirm sq. footage. 1242 Strange Rd, Lenoir City
$239,000 Back on the market at no fault of the Seller or Buyer. Additional signatures are needed in order to clear title for transfer of the property, and Seller has obtained legal counsel to assist with the process. For any questions regarding title, please contact Legacy Title. Closing timeline is to be determined based on completion of the title work. Please do not expect a typical 30-45 day closing timeline. Opportunity knocks at 801 N C St in Lenoir City! This character-filled home showcases beautiful original hardwood floors and vintage details you simply can't recreate. Full of charm and potential, it offers the perfect opportunity to refresh, update, or completely transform to match your vision. Situated on a desirable corner lot, this 1,405 sq ft home features very spacious 3 bedrooms, one full bath, soaring 10-foot ceilings throughout, and timeless architectural details that make it truly special. The downstairs features two separate entrances, making it ideal for a potential mother-in-law suite, duplex-style setup, rental opportunity, or private guest quarters -- adding even more flexibility and income potential. Since 2021, major improvements have already been completed, including: • Full electrical rewire of the entire home • New plumbing • New HVAC system • New foundational wall installed in the crawlspace (front porch area) Whether you're looking to live in the home while making updates over time, fully renovate and highlight its unique architectural features, explore expansion possibilities -- including increasing the downstairs square footage -- or invest in your next project, this property offers exceptional potential. Location is key -- just minutes to I-75, grocery stores, restaurants, parks, a beach area, coffee shops, nature trails, downtown Lenoir City, and beautiful Tellico Lake. Perfect for homeowners, renovators, or investors seeking their next opportunity. Being sold as-is. 3 Beds ⋅ 1 Baths ⋅ 1331590 MLS Back on the market at no fault of the Seller or Buyer. Additional signatures are needed in order to clear title for transfer of the property, and Seller has obtained legal counsel to assist with the process. For any questions regarding title, please contact Legacy Title. Closing timeline is to be determined based on completion of the title work. Please do not expect a typical 30-45 day closing timeline. Opportunity knocks at 801 N C St in Lenoir City! This character-filled home showcases beautiful original hardwood floors and vintage details you simply can't recreate. Full of charm and potential, it offers the perfect opportunity to refresh, update, or completely transform to match your vision. Situated on a desirable corner lot, this 1,405 sq ft home features very spacious 3 bedrooms, one full bath, soaring 10-foot ceilings throughout, and timeless architectural details that make it truly special. The downstairs features two separate entrances, making it ideal for a potential mother-in-law suite, duplex-style setup, rental opportunity, or private guest quarters -- adding even more flexibility and income potential. Since 2021, major improvements have already been completed, including: • Full electrical rewire of the entire home • New plumbing • New HVAC system • New foundational wall installed in the crawlspace (front porch area) Whether you're looking to live in the home while making updates over time, fully renovate and highlight its unique architectural features, explore expansion possibilities -- including increasing the downstairs square footage -- or invest in your next project, this property offers exceptional potential. Location is key -- just minutes to I-75, grocery stores, restaurants, parks, a beach area, coffee shops, nature trails, downtown Lenoir City, and beautiful Tellico Lake. Perfect for homeowners, renovators, or investors seeking their next opportunity. Being sold as-is. 801 N C St, Lenoir City
$625,000 Welcome to 563 Yellowstone. The moment you arrive, the home's charming curb appeal and expanded front porch invite you to slow down and stay awhile. The thoughtfully designed floor plan with vaulted ceilings and abundant of natural light flows through the family dining area into the fully remodeled kitchen with quartz countertops and subway tile backsplash, perfect for the everyday cook. Custom wall and trim details in the primary suite, living area add an elegant, designer touch that sets this home apart. The spacious primary suite with fresh paint and featured wall is delightful. the primary bathroom has a soaking tub, separate shower, and private water closet for added comfort. Secondary bedrooms are also on the main level that share a beautifully updated bathroom that has a double vanity and modern finishes. Just off the garage, the versatile bonus room offers endless possibilities; currently used as a bedroom/living space. The garage also includes a built-in workshop area for hobbies and projects. Relax year-round in the enclosed sunroom or unwind outdoors in the thoughtfully landscaped yard, filled with peaceful spots to sit and enjoy nature. Every detail of this home radiates warmth and care. The community offers a pool and walking trails and clubhouse. 3 Beds ⋅ 2 Baths ⋅ 1331227 MLS Welcome to 563 Yellowstone. The moment you arrive, the home's charming curb appeal and expanded front porch invite you to slow down and stay awhile. The thoughtfully designed floor plan with vaulted ceilings and abundant of natural light flows through the family dining area into the fully remodeled kitchen with quartz countertops and subway tile backsplash, perfect for the everyday cook. Custom wall and trim details in the primary suite, living area add an elegant, designer touch that sets this home apart. The spacious primary suite with fresh paint and featured wall is delightful. the primary bathroom has a soaking tub, separate shower, and private water closet for added comfort. Secondary bedrooms are also on the main level that share a beautifully updated bathroom that has a double vanity and modern finishes. Just off the garage, the versatile bonus room offers endless possibilities; currently used as a bedroom/living space. The garage also includes a built-in workshop area for hobbies and projects. Relax year-round in the enclosed sunroom or unwind outdoors in the thoughtfully landscaped yard, filled with peaceful spots to sit and enjoy nature. Every detail of this home radiates warmth and care. The community offers a pool and walking trails and clubhouse. 563 Yellowstone Lane, Lenoir City
$899,900 Drastically reduced! Your opportunity to own a beautifully updated Spanish style tri-level with an unfinished, heated and cooled basement with a newly resurfaced 36 x 18 Inground Pool with a 9ft deep end with diving board!! New black iron fence installed around the pool. This beautiful home on 5.5 private acres (newly surveyed) New gravel driveway. There are presently 5 bedrooms in this home and many more could be added in the lower heated and cooled basement! Kitchen and bathrooms have new porcelain tile floors. All Bedrooms, Recreation room downstairs steps all have new carpet. Living room and Dining Room are spacious and den has a fireplace and opens up into the sunroom. Living room and den have hardwood floors that have been refinished! Kitchen has new cabinets, granite countertops and ss appliances. Master bedroom has its own private bathroom suite and spacious walk-in closet. New countertop, lighted mirrors, soaking tub, walk in closet. Two more bedrooms and another bath on the same level. Downstairs has a recreation room that opens out to the pool area and has a wet bar with a new sink and new mini refrigerator. There are two more bedrooms and a full bathroom on the downstairs level as well with new carpet and new light fixtures. The lower level is an unfinished basement that is heated and cooled. Huge three car garage have all new garage doors and a newly coated concrete floor. Home has a ramp to the back door and has new concrete slip resistance coating. Septic has been pumped and inspected and in good working condition. New light fixtures, plumbing fixtures, hardware on the doors throughout. Brand new toilets as well. There is an elevator shaft built into the plans of the home. It is box by the stairs from the lower level to the main and up to the upper level. New driveway was cut for this home and graveled. Walk to the lake. See the list of Updates in the Documents file!! 4 Beds ⋅ 4 Baths ⋅ 1324969 MLS Drastically reduced! Your opportunity to own a beautifully updated Spanish style tri-level with an unfinished, heated and cooled basement with a newly resurfaced 36 x 18 Inground Pool with a 9ft deep end with diving board!! New black iron fence installed around the pool. This beautiful home on 5.5 private acres (newly surveyed) New gravel driveway. There are presently 5 bedrooms in this home and many more could be added in the lower heated and cooled basement! Kitchen and bathrooms have new porcelain tile floors. All Bedrooms, Recreation room downstairs steps all have new carpet. Living room and Dining Room are spacious and den has a fireplace and opens up into the sunroom. Living room and den have hardwood floors that have been refinished! Kitchen has new cabinets, granite countertops and ss appliances. Master bedroom has its own private bathroom suite and spacious walk-in closet. New countertop, lighted mirrors, soaking tub, walk in closet. Two more bedrooms and another bath on the same level. Downstairs has a recreation room that opens out to the pool area and has a wet bar with a new sink and new mini refrigerator. There are two more bedrooms and a full bathroom on the downstairs level as well with new carpet and new light fixtures. The lower level is an unfinished basement that is heated and cooled. Huge three car garage have all new garage doors and a newly coated concrete floor. Home has a ramp to the back door and has new concrete slip resistance coating. Septic has been pumped and inspected and in good working condition. New light fixtures, plumbing fixtures, hardware on the doors throughout. Brand new toilets as well. There is an elevator shaft built into the plans of the home. It is box by the stairs from the lower level to the main and up to the upper level. New driveway was cut for this home and graveled. Walk to the lake. See the list of Updates in the Documents file!! 8002 Jackson Bend Rd, Lenoir City
$436,000 Coming in December 2026 the Violet of Luna Ridge! A stunning new construction home that perfectly blends modern design, comfort, and convenience. This 3-bedroom, 2.5-bathroom two-story home offers a spacious open-concept layout with a seamless flow between the kitchen, dining, and living areas--perfect for entertaining or cozy family nights in. Step inside to find luxury finishes throughout, from the elegant flooring and designer lighting to the sleek, contemporary kitchen featuring premium cabinetry, stainless steel appliances, and a large island that's ideal for gatherings. Upstairs, the private primary suite offers a relaxing retreat with a beautifully appointed ensuite bath and generous closet space. Enjoy outdoor living on your back patio and take advantage of the 2-car garage for added convenience and storage. Located just minutes from downtown Lenoir City, Fort Loudon Lake, and local shopping and dining, The Violet combines small-town charm with modern elegance. *Address is new and GPS will take you to the wrong address. Use the GPS address 818 N G Street to get to the entrance of the neighborhood!* 3 Beds ⋅ 3 Baths ⋅ 1319845 MLS Coming in December 2026 the Violet of Luna Ridge! A stunning new construction home that perfectly blends modern design, comfort, and convenience. This 3-bedroom, 2.5-bathroom two-story home offers a spacious open-concept layout with a seamless flow between the kitchen, dining, and living areas--perfect for entertaining or cozy family nights in. Step inside to find luxury finishes throughout, from the elegant flooring and designer lighting to the sleek, contemporary kitchen featuring premium cabinetry, stainless steel appliances, and a large island that's ideal for gatherings. Upstairs, the private primary suite offers a relaxing retreat with a beautifully appointed ensuite bath and generous closet space. Enjoy outdoor living on your back patio and take advantage of the 2-car garage for added convenience and storage. Located just minutes from downtown Lenoir City, Fort Loudon Lake, and local shopping and dining, The Violet combines small-town charm with modern elegance. *Address is new and GPS will take you to the wrong address. Use the GPS address 818 N G Street to get to the entrance of the neighborhood!* 507 8th Avenue, Lenoir City
$309,900 ONE-LEVEL LIVING in Lenoir City -- No HOA, Low Taxes! 131 Emerald Ct Pl -- Charming 3BR/2BA Ranch, 1,200 sqft, 1-car garage on quiet cul-de-sac. Low Loudon County taxes ($771/yr) vs Knox County, 18 min to Farragut, 30 min to Knoxville. One-level, 1997 Traditional with open living, split bedrooms. No HOA -- bring your boat/RV. Priced to sell fast in shifting market -- pre-inspected, move-in ready. Town Creek location near Hwy 321 & I-75 Your Dream Home Awaits. One level living, smoke-free ranch home, free from HOA restrictions and boasting ultra-low annual taxes of just $771.90. Professionally designed, updated kitchen, featuring premium appliances. The spacious 0.18-acre fenced lot is your private sanctuary, perfect for lively BBQs, playful pets, or stargazing from the exquisitely styled covered patio, curated for seamless indoor-outdoor living. The 1-car garage, equipped with a 240v EV charger, caters to your eco-friendly lifestyle. Washer and Dryer convey. 65 Inch Flat Screen negotiable. Roof replaced 8 years ago - 30 year roof with warranty. Hot Water heater recently replaced. HVAC recently replaced and serviced just before putting on the market. Nestled just minutes from the serene Fort Loudon Lake and a quick 20-minute drive to vibrant downtown Knoxville, this masterpiece blends tranquility with modern convenience. Don't let this Buyer to verify all details. Call today to ask questions or schedule your exclusive tour! Offers must be accompanied with pre-approval letter. 3 Beds ⋅ 2 Baths ⋅ 1316315 MLS ONE-LEVEL LIVING in Lenoir City -- No HOA, Low Taxes! 131 Emerald Ct Pl -- Charming 3BR/2BA Ranch, 1,200 sqft, 1-car garage on quiet cul-de-sac. Low Loudon County taxes ($771/yr) vs Knox County, 18 min to Farragut, 30 min to Knoxville. One-level, 1997 Traditional with open living, split bedrooms. No HOA -- bring your boat/RV. Priced to sell fast in shifting market -- pre-inspected, move-in ready. Town Creek location near Hwy 321 & I-75 Your Dream Home Awaits. One level living, smoke-free ranch home, free from HOA restrictions and boasting ultra-low annual taxes of just $771.90. Professionally designed, updated kitchen, featuring premium appliances. The spacious 0.18-acre fenced lot is your private sanctuary, perfect for lively BBQs, playful pets, or stargazing from the exquisitely styled covered patio, curated for seamless indoor-outdoor living. The 1-car garage, equipped with a 240v EV charger, caters to your eco-friendly lifestyle. Washer and Dryer convey. 65 Inch Flat Screen negotiable. Roof replaced 8 years ago - 30 year roof with warranty. Hot Water heater recently replaced. HVAC recently replaced and serviced just before putting on the market. Nestled just minutes from the serene Fort Loudon Lake and a quick 20-minute drive to vibrant downtown Knoxville, this masterpiece blends tranquility with modern convenience. Don't let this Buyer to verify all details. Call today to ask questions or schedule your exclusive tour! Offers must be accompanied with pre-approval letter. 131 Emerald Court Place, Lenoir City
$849,900 Rare opportunity to own a first-time-to-market Fort Loudon lakefront gem! This versatile year-round home or weekend getaway is move in ready. Experience the ultimate lake lifestyle with year-round water and incredible views from your private cove. This 3,141 SF home offers a thoughtfully designed layout featuring a main-floor primary suite where Pella windows frame stunning sun-drenched water views plus an additional guest room. The chef's kitchen boasts rich Hickory cabinets, granite countertops, and stainless appliances. Currently 2 flex rooms are being used as 3rd and 4th bedrooms. Recent high-value updates include a new HVAC and new septic system complete with drain field providing peace of mind. Outdoors, enjoy a covered and screened Trex deck or soak up the sun on the large open deck--both perfect for entertaining. The property is fully dockable per TVA regulations, allowing you to build the custom setup you've always dreamed of. NOTE: New owners must apply for a TVA Section 26a permit within 60 days of closing to transfer or build a dock. With a bonus room upstairs and a finished basement featuring original marble and granite floors plus a workshop for your hobbies. A detached garage can be built near the home. Come and see this home. It truly has it all! 2 Beds ⋅ 4 Baths ⋅ 1312538 MLS Rare opportunity to own a first-time-to-market Fort Loudon lakefront gem! This versatile year-round home or weekend getaway is move in ready. Experience the ultimate lake lifestyle with year-round water and incredible views from your private cove. This 3,141 SF home offers a thoughtfully designed layout featuring a main-floor primary suite where Pella windows frame stunning sun-drenched water views plus an additional guest room. The chef's kitchen boasts rich Hickory cabinets, granite countertops, and stainless appliances. Currently 2 flex rooms are being used as 3rd and 4th bedrooms. Recent high-value updates include a new HVAC and new septic system complete with drain field providing peace of mind. Outdoors, enjoy a covered and screened Trex deck or soak up the sun on the large open deck--both perfect for entertaining. The property is fully dockable per TVA regulations, allowing you to build the custom setup you've always dreamed of. NOTE: New owners must apply for a TVA Section 26a permit within 60 days of closing to transfer or build a dock. With a bonus room upstairs and a finished basement featuring original marble and granite floors plus a workshop for your hobbies. A detached garage can be built near the home. Come and see this home. It truly has it all! 4193 Parris Drive, Lenoir City
$564,900 Sellers are ready to move closer to family. Bring an offer. Fantastic opportunity to own an almost new END unit Villa in Meadow Walk Villas with AT&T Fiber Optics. Built in 2023, this 3 bedroom, 3 bath all brick Villa features the primary bedroom with en suite bath and guest bedroom/office on the main level. A second full bath is next to the guest bedroom/office. Quartz counter tops throughout. The Kitchen features a large island and stainless appliances including a gas range, refrigerator included. Other features include a tankless water heater, private covered and screened back porch, and is pre-plumbed for central vacuum. Ring doorbell remains. Upstairs has 2 bonus areas, a spacious bedroom and 3rd full bath. Very quiet neighborhood. Convenient to shopping and medical. HOA Dues include, community pool, sidewalks, fire protection, water for irrigation, trash pickup, grounds maintenance and home exteriors. This open floor plan home has many, many extras. Come and see! 3 Beds ⋅ 3 Baths ⋅ 1298028 MLS Sellers are ready to move closer to family. Bring an offer. Fantastic opportunity to own an almost new END unit Villa in Meadow Walk Villas with AT&T Fiber Optics. Built in 2023, this 3 bedroom, 3 bath all brick Villa features the primary bedroom with en suite bath and guest bedroom/office on the main level. A second full bath is next to the guest bedroom/office. Quartz counter tops throughout. The Kitchen features a large island and stainless appliances including a gas range, refrigerator included. Other features include a tankless water heater, private covered and screened back porch, and is pre-plumbed for central vacuum. Ring doorbell remains. Upstairs has 2 bonus areas, a spacious bedroom and 3rd full bath. Very quiet neighborhood. Convenient to shopping and medical. HOA Dues include, community pool, sidewalks, fire protection, water for irrigation, trash pickup, grounds maintenance and home exteriors. This open floor plan home has many, many extras. Come and see! 986 Meadow Walk Lane, Lenoir City
$539,999 Sellers are now offering a $5,000 carpet allowance! 'Why has this beautiful home not sold yet?' We've been asked this question so many times. The simple and honest answer: price. Now, we're priced competitively, so don't let the days on the market scare you. Welcome home to this well maintained, beautifully landscaped all-brick custom built residence in one of Lenoir City's premier upscale neighborhoods with a low HOA fee. Offering 2,513 square feet of thoughtfully designed living space, this 4-bedroom, 3-bathroom home combines comfort, functionality, and timeless style in a highly desirable location. Built in 2013, this home features an inviting open floor plan designed for both everyday living and entertaining. All four bedrooms and three full bathrooms are conveniently located on the main level, while a spacious bonus room above the two-car garage provides flexible space for a media room, home office, playroom, fitness area, or guest retreat. The heart of the home is the impressive living room, highlighted by elegant coffered ceilings, rich hardwood flooring, and a cozy natural gas fireplace. The open-concept design flows seamlessly into the kitchen and breakfast nook, creating an ideal gathering space for family and friends. The well-appointed kitchen features granite countertops, abundant cabinetry, and a raised dishwasher for easier loading and unloading. A formal dining room offers additional space for hosting holiday meals and special occasions. The spacious primary suite is a true retreat, featuring two walk-in closets, a luxurious ensuite bath with a relaxing whirlpool tub, separate walk-in shower, and ample space to unwind after a long day. Additional bedrooms also offer generous closet space, making storage a breeze throughout the home. Interior finishes include hardwood flooring throughout the main living areas, carpet in the bedrooms, and tile flooring in the bathrooms and laundry room. Step outside to enjoy the covered back porch, perfect for morning coffee, outdoor dining, or relaxing evenings while overlooking the beautifully landscaped yard and attractive curb appeal. Why You'll Love Lenoir City Known as the 'Lakeway to the Smokies,' Lenoir City offers an exceptional East Tennessee lifestyle with easy access to outdoor recreation, shopping, dining, and major employment centers. Residents enjoy proximity to three of the region's most popular lakes--Fort Loudoun Lake, Tellico Lake, and Watts Bar Lake--providing endless opportunities for boating, fishing, kayaking, and water sports. Just minutes away, Lenoir City Park spans approximately 35 scenic acres along the lake and features picnic areas, tennis courts, volleyball courts, walking trails, playgrounds, and public boat launches. Commuters will appreciate the home's convenient location near Interstate 75, providing quick access to shopping, dining, and entertainment in Turkey Creek, as well as an easy drive to Knoxville and the natural beauty of the Great Smoky Mountains National Park. This exceptional property offers the perfect blend of upscale living, quality craftsmanship, beautiful landscaping, and access to everything that makes East Tennessee such a desirable place to call home. Don't miss your opportunity to own this outstanding residence in the heart of Lenoir City. All information, including square footage, taken from tax records and sellers and deemed to be reliable but not guaranteed and should be verified to the buyer's satisfaction. 4 Beds ⋅ 3 Baths ⋅ 1282554 MLS Sellers are now offering a $5,000 carpet allowance! 'Why has this beautiful home not sold yet?' We've been asked this question so many times. The simple and honest answer: price. Now, we're priced competitively, so don't let the days on the market scare you. Welcome home to this well maintained, beautifully landscaped all-brick custom built residence in one of Lenoir City's premier upscale neighborhoods with a low HOA fee. Offering 2,513 square feet of thoughtfully designed living space, this 4-bedroom, 3-bathroom home combines comfort, functionality, and timeless style in a highly desirable location. Built in 2013, this home features an inviting open floor plan designed for both everyday living and entertaining. All four bedrooms and three full bathrooms are conveniently located on the main level, while a spacious bonus room above the two-car garage provides flexible space for a media room, home office, playroom, fitness area, or guest retreat. The heart of the home is the impressive living room, highlighted by elegant coffered ceilings, rich hardwood flooring, and a cozy natural gas fireplace. The open-concept design flows seamlessly into the kitchen and breakfast nook, creating an ideal gathering space for family and friends. The well-appointed kitchen features granite countertops, abundant cabinetry, and a raised dishwasher for easier loading and unloading. A formal dining room offers additional space for hosting holiday meals and special occasions. The spacious primary suite is a true retreat, featuring two walk-in closets, a luxurious ensuite bath with a relaxing whirlpool tub, separate walk-in shower, and ample space to unwind after a long day. Additional bedrooms also offer generous closet space, making storage a breeze throughout the home. Interior finishes include hardwood flooring throughout the main living areas, carpet in the bedrooms, and tile flooring in the bathrooms and laundry room. Step outside to enjoy the covered back porch, perfect for morning coffee, outdoor dining, or relaxing evenings while overlooking the beautifully landscaped yard and attractive curb appeal. Why You'll Love Lenoir City Known as the 'Lakeway to the Smokies,' Lenoir City offers an exceptional East Tennessee lifestyle with easy access to outdoor recreation, shopping, dining, and major employment centers. Residents enjoy proximity to three of the region's most popular lakes--Fort Loudoun Lake, Tellico Lake, and Watts Bar Lake--providing endless opportunities for boating, fishing, kayaking, and water sports. Just minutes away, Lenoir City Park spans approximately 35 scenic acres along the lake and features picnic areas, tennis courts, volleyball courts, walking trails, playgrounds, and public boat launches. Commuters will appreciate the home's convenient location near Interstate 75, providing quick access to shopping, dining, and entertainment in Turkey Creek, as well as an easy drive to Knoxville and the natural beauty of the Great Smoky Mountains National Park. This exceptional property offers the perfect blend of upscale living, quality craftsmanship, beautiful landscaping, and access to everything that makes East Tennessee such a desirable place to call home. Don't miss your opportunity to own this outstanding residence in the heart of Lenoir City. All information, including square footage, taken from tax records and sellers and deemed to be reliable but not guaranteed and should be verified to the buyer's satisfaction. 643 Carrington Blvd, Lenoir City