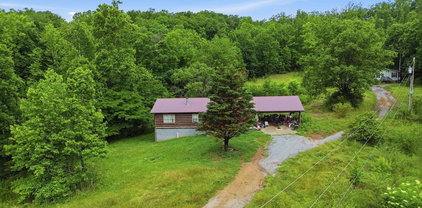
$249,900 Welcome home to comfort, space, and functionality all in one! This beautifully maintained manufactured home offers the perfect blend of cozy charm and open-concept living. The inviting living area features a stunning stone-surround fireplace, creating the perfect focal point for relaxing evenings or gatherings. Designed with entertaining in mind, the spacious open floor plan flows seamlessly into a large kitchen complete with an oversized island, abundant cabinetry, and plenty of room to cook, host, and connect. Whether it's holidays or casual get-togethers, this home is built for making memories. The primary suite is a true retreat, offering generous space, walk-in closets, and a private bath featuring a walk-in shower for easy, everyday comfort. Additional storage is no issue here, with ample cabinetry throughout the home to keep everything organized. Step outside to enjoy a level yard that provides endless possibilities--gardening, play, or simply soaking in the peaceful surroundings. A barn is also included, perfect for storage, hobbies, or even small livestock. If you're looking for space, functionality, and a place to truly feel at home, this one checks all the boxes! 3 Beds ⋅ 2 Baths ⋅ 1349727 MLS Welcome home to comfort, space, and functionality all in one! This beautifully maintained manufactured home offers the perfect blend of cozy charm and open-concept living. The inviting living area features a stunning stone-surround fireplace, creating the perfect focal point for relaxing evenings or gatherings. Designed with entertaining in mind, the spacious open floor plan flows seamlessly into a large kitchen complete with an oversized island, abundant cabinetry, and plenty of room to cook, host, and connect. Whether it's holidays or casual get-togethers, this home is built for making memories. The primary suite is a true retreat, offering generous space, walk-in closets, and a private bath featuring a walk-in shower for easy, everyday comfort. Additional storage is no issue here, with ample cabinetry throughout the home to keep everything organized. Step outside to enjoy a level yard that provides endless possibilities--gardening, play, or simply soaking in the peaceful surroundings. A barn is also included, perfect for storage, hobbies, or even small livestock. If you're looking for space, functionality, and a place to truly feel at home, this one checks all the boxes! 2236 Buttermilk Rd, Lenoir City
$328,000 **UNDER CONSTRUCTION** Welcome to the Lily at Luna Ridge! This beautifully designed modern townhome features a spacious primary suite with a large walk in closet along with 2 other bedrooms upstairs. With 3 bedrooms, 2.5 baths, and two levels of stylish living, this home is perfect for those seeking both elegance and functionality. The open-concept main floor is filled with natural light, making it ideal for entertaining. The gourmet kitchen boasts stainless steel appliances, custom cabinetry, a spacious center island, and an inviting dining area. Additional highlights include an outdoor patio and an attached garage. Don't miss out on this incredible opportunity! CC&R's prohibit fencing on this property. Estimated completion is December 2026. *Address is new and GPS will take you to the wrong address. Use the GPS address 818 N G Street to get to the entrance of the neighborhood!* 3 Beds ⋅ 3 Baths ⋅ 1349601 MLS **UNDER CONSTRUCTION** Welcome to the Lily at Luna Ridge! This beautifully designed modern townhome features a spacious primary suite with a large walk in closet along with 2 other bedrooms upstairs. With 3 bedrooms, 2.5 baths, and two levels of stylish living, this home is perfect for those seeking both elegance and functionality. The open-concept main floor is filled with natural light, making it ideal for entertaining. The gourmet kitchen boasts stainless steel appliances, custom cabinetry, a spacious center island, and an inviting dining area. Additional highlights include an outdoor patio and an attached garage. Don't miss out on this incredible opportunity! CC&R's prohibit fencing on this property. Estimated completion is December 2026. *Address is new and GPS will take you to the wrong address. Use the GPS address 818 N G Street to get to the entrance of the neighborhood!* 122 Via St, Lenoir City
$3,480,000 Experience luxury lake living in one of WindRiver's most peaceful and private settings. This exceptional to-be-built custom residence offers a rare opportunity to own a beautifully designed home overlooking a tranquil private cove, just a short walk from the new WindRiver Clubhouse and the community's premier amenities. Nestled on a quiet cul-de-sac, this approximately 4,958-square-foot custom home is thoughtfully positioned to capture beautiful water views while providing an exceptional sense of privacy. Surrounded by natural beauty, this homesite offers a serene retreat where you can enjoy the sights and sounds of the lake without sacrificing convenience. Designed and built by WoodPointe, LLC, specialists in Design/Build Construction, the home will feature timeless architecture, superior craftsmanship, and luxury finishes throughout. The thoughtfully designed floor plan blends elegant entertaining spaces with comfortable everyday living, creating a home that is as functional as it is beautiful. A spacious walkout lower level opens seamlessly to expansive outdoor living areas, allowing you to fully embrace the peaceful cove setting and enjoy East Tennessee's four-season lifestyle. Located just steps from WindRiver's new clubhouse, championship golf course, marina, dining, fitness facilities, and walking trails, this home offers an unmatched combination of privacy, convenience, and luxury. Homesites that provide waterfront views, exceptional privacy, and walkability to WindRiver's amenities are becoming increasingly difficult to find. This is a rare opportunity to build a custom luxury home in one of the community's most desirable locations. Discover WindRiver, Tennessee's exclusive lakefront community. Indulge in a tax-friendly haven with no state income tax, nestled amidst four-season splendor. Our gated community is minutes from shopping and the airport, offering championship golf, a premier marina, and soon, a Best in Class New Clubhouse. Seize the opportunity for refined living at WindRiverLiving.com. Your luxury escape awaits, close to everything yet away from it all. Contact one of our WindRiver Agent's today for more details. Specifications, features, and pricing are subject to change without notice. 4 Beds ⋅ 5 Baths ⋅ 1348811 MLS Experience luxury lake living in one of WindRiver's most peaceful and private settings. This exceptional to-be-built custom residence offers a rare opportunity to own a beautifully designed home overlooking a tranquil private cove, just a short walk from the new WindRiver Clubhouse and the community's premier amenities. Nestled on a quiet cul-de-sac, this approximately 4,958-square-foot custom home is thoughtfully positioned to capture beautiful water views while providing an exceptional sense of privacy. Surrounded by natural beauty, this homesite offers a serene retreat where you can enjoy the sights and sounds of the lake without sacrificing convenience. Designed and built by WoodPointe, LLC, specialists in Design/Build Construction, the home will feature timeless architecture, superior craftsmanship, and luxury finishes throughout. The thoughtfully designed floor plan blends elegant entertaining spaces with comfortable everyday living, creating a home that is as functional as it is beautiful. A spacious walkout lower level opens seamlessly to expansive outdoor living areas, allowing you to fully embrace the peaceful cove setting and enjoy East Tennessee's four-season lifestyle. Located just steps from WindRiver's new clubhouse, championship golf course, marina, dining, fitness facilities, and walking trails, this home offers an unmatched combination of privacy, convenience, and luxury. Homesites that provide waterfront views, exceptional privacy, and walkability to WindRiver's amenities are becoming increasingly difficult to find. This is a rare opportunity to build a custom luxury home in one of the community's most desirable locations. Discover WindRiver, Tennessee's exclusive lakefront community. Indulge in a tax-friendly haven with no state income tax, nestled amidst four-season splendor. Our gated community is minutes from shopping and the airport, offering championship golf, a premier marina, and soon, a Best in Class New Clubhouse. Seize the opportunity for refined living at WindRiverLiving.com. Your luxury escape awaits, close to everything yet away from it all. Contact one of our WindRiver Agent's today for more details. Specifications, features, and pricing are subject to change without notice. 259 Careen Court, Lenoir City
$3,400,000 Welcome to one of WindRiver's most captivating waterfront opportunities. Perfectly positioned to showcase arguably the finest cove views among this exclusive collection of homesites, this exceptional to-be-built custom residence combines breathtaking water vistas, outstanding privacy, and walkability to the new WindRiver Clubhouse. Situated on a quiet cul-de-sac, this approximately 4,681-square-foot luxury home has been carefully designed to maximize its spectacular waterfront setting. Expansive windows and thoughtfully planned outdoor living spaces create a seamless connection to the peaceful cove, allowing the natural beauty of the property to become part of everyday living. Designed and built by WoodPointe, LLC, specialists in Design/Build Construction, the residence will feature timeless architecture, exceptional craftsmanship, and luxury finishes throughout. Every detail has been carefully considered to create a home that is equally suited for entertaining guests or enjoying quiet mornings overlooking the water. An expansive walkout lower level extends the living space outdoors, creating the perfect setting for gathering with family and friends while taking in the panoramic cove views. Just a short walk from WindRiver's championship golf course, new clubhouse, marina, dining, fitness facilities, and recreational amenities, this home offers an extraordinary lifestyle where luxury and convenience meet. With its exceptional waterfront setting, unmatched cove views, and prime location within one of East Tennessee's premier lake and golf communities, this is a rare opportunity to create a custom home that will be enjoyed for generations. Discover WindRiver, Tennessee's exclusive lakefront community. Indulge in a tax-friendly haven with no state income tax, nestled amidst four-season splendor. Our gated community is minutes from shopping and the airport, offering championship golf, a premier marina, and soon, a Best in Class New Clubhouse. Seize the opportunity for refined living at WindRiverLiving.com. Your luxury escape awaits, close to everything yet away from it all. Contact one of our WindRiver Agent's today for more details. Specifications, features, and pricing are subject to change without notice. 4 Beds ⋅ 5 Baths ⋅ 1348809 MLS Welcome to one of WindRiver's most captivating waterfront opportunities. Perfectly positioned to showcase arguably the finest cove views among this exclusive collection of homesites, this exceptional to-be-built custom residence combines breathtaking water vistas, outstanding privacy, and walkability to the new WindRiver Clubhouse. Situated on a quiet cul-de-sac, this approximately 4,681-square-foot luxury home has been carefully designed to maximize its spectacular waterfront setting. Expansive windows and thoughtfully planned outdoor living spaces create a seamless connection to the peaceful cove, allowing the natural beauty of the property to become part of everyday living. Designed and built by WoodPointe, LLC, specialists in Design/Build Construction, the residence will feature timeless architecture, exceptional craftsmanship, and luxury finishes throughout. Every detail has been carefully considered to create a home that is equally suited for entertaining guests or enjoying quiet mornings overlooking the water. An expansive walkout lower level extends the living space outdoors, creating the perfect setting for gathering with family and friends while taking in the panoramic cove views. Just a short walk from WindRiver's championship golf course, new clubhouse, marina, dining, fitness facilities, and recreational amenities, this home offers an extraordinary lifestyle where luxury and convenience meet. With its exceptional waterfront setting, unmatched cove views, and prime location within one of East Tennessee's premier lake and golf communities, this is a rare opportunity to create a custom home that will be enjoyed for generations. Discover WindRiver, Tennessee's exclusive lakefront community. Indulge in a tax-friendly haven with no state income tax, nestled amidst four-season splendor. Our gated community is minutes from shopping and the airport, offering championship golf, a premier marina, and soon, a Best in Class New Clubhouse. Seize the opportunity for refined living at WindRiverLiving.com. Your luxury escape awaits, close to everything yet away from it all. Contact one of our WindRiver Agent's today for more details. Specifications, features, and pricing are subject to change without notice. 403 Careen Court, Lenoir City
$3,750,000 If you're looking for a true one-of-one opportunity, you've found it. This extraordinary to-be-built custom residence presents one of the most desirable homesites in WindRiver, offering a rare combination of breathtaking golf course views, tranquil waterfront, exceptional privacy, and a location just a short stroll from the new WindRiver Clubhouse. Nestled on a quiet cul-de-sac, this 5,034-square-foot luxury home is thoughtfully positioned to take full advantage of its spectacular setting. Enjoy sweeping, unobstructed views across the golf course with a generous natural buffer between the home and the fairways, creating a level of privacy seldom found in golf course living. Beyond the manicured landscape, the property overlooks a peaceful private cove, providing a serene waterfront backdrop that is as beautiful as it is relaxing. Designed and built by WoodPointe, LLC, specializing in Design/Build Construction, this custom home will showcase timeless architecture, exceptional craftsmanship, and luxury finishes throughout. The thoughtfully designed floor plan blends elegant living spaces with everyday comfort, creating a home equally suited for entertaining on a grand scale or enjoying quiet evenings surrounded by nature. An expansive walkout lower level opens seamlessly to the outdoor living areas, offering the perfect setting to take in the panoramic golf and water views while creating a true extension of the home's interior living space. Properties of this caliber are rarely available. A homesite that combines expansive golf views, peaceful waterfront, outstanding privacy, walkability to WindRiver's premier amenities, and a custom home by WoodPointe, LLC is a combination that simply cannot be replicated. This is more than a luxury home--it's an opportunity to own one of WindRiver's most exceptional properties, where timeless design, an extraordinary setting, and an unparalleled lifestyle come together. Don't miss your chance to own a truly One of One opportunity. Discover WindRiver, Tennessee's exclusive lakefront community. Indulge in a tax-friendly haven with no state income tax, nestled amidst four-season splendor. Our gated community is minutes from shopping and the airport, offering championship golf, a premier marina, and soon, a Best in Class New Clubhouse. Seize the opportunity for refined living at WindRiverLiving.com. Your luxury escape awaits, close to everything yet away from it all. Contact one of our WindRiver Agent's today for more details. Specifications, features, and pricing are subject to change without notice. 4 Beds ⋅ 5 Baths ⋅ 1348803 MLS If you're looking for a true one-of-one opportunity, you've found it. This extraordinary to-be-built custom residence presents one of the most desirable homesites in WindRiver, offering a rare combination of breathtaking golf course views, tranquil waterfront, exceptional privacy, and a location just a short stroll from the new WindRiver Clubhouse. Nestled on a quiet cul-de-sac, this 5,034-square-foot luxury home is thoughtfully positioned to take full advantage of its spectacular setting. Enjoy sweeping, unobstructed views across the golf course with a generous natural buffer between the home and the fairways, creating a level of privacy seldom found in golf course living. Beyond the manicured landscape, the property overlooks a peaceful private cove, providing a serene waterfront backdrop that is as beautiful as it is relaxing. Designed and built by WoodPointe, LLC, specializing in Design/Build Construction, this custom home will showcase timeless architecture, exceptional craftsmanship, and luxury finishes throughout. The thoughtfully designed floor plan blends elegant living spaces with everyday comfort, creating a home equally suited for entertaining on a grand scale or enjoying quiet evenings surrounded by nature. An expansive walkout lower level opens seamlessly to the outdoor living areas, offering the perfect setting to take in the panoramic golf and water views while creating a true extension of the home's interior living space. Properties of this caliber are rarely available. A homesite that combines expansive golf views, peaceful waterfront, outstanding privacy, walkability to WindRiver's premier amenities, and a custom home by WoodPointe, LLC is a combination that simply cannot be replicated. This is more than a luxury home--it's an opportunity to own one of WindRiver's most exceptional properties, where timeless design, an extraordinary setting, and an unparalleled lifestyle come together. Don't miss your chance to own a truly One of One opportunity. Discover WindRiver, Tennessee's exclusive lakefront community. Indulge in a tax-friendly haven with no state income tax, nestled amidst four-season splendor. Our gated community is minutes from shopping and the airport, offering championship golf, a premier marina, and soon, a Best in Class New Clubhouse. Seize the opportunity for refined living at WindRiverLiving.com. Your luxury escape awaits, close to everything yet away from it all. Contact one of our WindRiver Agent's today for more details. Specifications, features, and pricing are subject to change without notice. 161 Careen Court, Lenoir City
$399,900 Seller is ready to sell!! Welcome home to this spacious two-story brick home nestled in one of the area's most desirable neighborhoods-where homes rarely become available! Situated on nearly an acre in a quiet cul-de-sac, this property offers the perfect combination of space, privacy, and opportunity. Inside you'll find 4 bedrooms and 2.5 bathrooms, including a main level bedroom, making it ideal for guests, a home office, or multigenerational living. Enjoy a large living area, formal dining room, cozy kitchen, and a covered deck overlooking the expansive fenced back yard. Additional features include: *Spacious two-car garage with workshop area *Cozy gas fireplace *New ductwork *HVAC approximately 2 years old *Mature trees *Large fenced backyard with plenty of room to enjoy outdoor living *No HOA Conveniently located just minutes from the interstate, hospitals, schools, shopping, restaurants, and the Great Smokey Mountains, this home offers an unbeatable location with endless potential. The seller is ready to make a move and welcomes your offer! This property is being sold as is. It needs some TLC, making it a fantastic opportunity for buyers looking to personalize a well-built home in a sought-after neighborhood. 4 Beds ⋅ 3 Baths ⋅ 1348562 MLS Seller is ready to sell!! Welcome home to this spacious two-story brick home nestled in one of the area's most desirable neighborhoods-where homes rarely become available! Situated on nearly an acre in a quiet cul-de-sac, this property offers the perfect combination of space, privacy, and opportunity. Inside you'll find 4 bedrooms and 2.5 bathrooms, including a main level bedroom, making it ideal for guests, a home office, or multigenerational living. Enjoy a large living area, formal dining room, cozy kitchen, and a covered deck overlooking the expansive fenced back yard. Additional features include: *Spacious two-car garage with workshop area *Cozy gas fireplace *New ductwork *HVAC approximately 2 years old *Mature trees *Large fenced backyard with plenty of room to enjoy outdoor living *No HOA Conveniently located just minutes from the interstate, hospitals, schools, shopping, restaurants, and the Great Smokey Mountains, this home offers an unbeatable location with endless potential. The seller is ready to make a move and welcomes your offer! This property is being sold as is. It needs some TLC, making it a fantastic opportunity for buyers looking to personalize a well-built home in a sought-after neighborhood. 791 Northview Drive, Lenoir City
$750,000 Charming, well-maintained home in small cul-de-sac subdivision with a country feel awaits you! From the inviting entrance to the inspiring view from the family room, this comfortable home offers a relaxing feel. Main floor has three bedrooms and 2.5 baths. Master bath has a grand walk-in shower and is also plumbed for tub. Huge master walk-in closet. The keeping room has cozy fireplace and exits to an inviting patio. Kitchen has LOTS of storage and pantry, and breakfast area with nice view exits to cozy screened porch. The welcoming family room is brightened by a large window showcasing a picturesque view. The built-in bookcases are great for showing off your fav photos and books! Two additional main level bedrooms have Jack-n-Jill bath between w/ two separate dressing areas and toilet/tub between. The wainscoted formal dining room will certainly be a treat for gatherings of family and friends. Upstairs bonus room has a walk-in closet and a bathroom is plumbed but not built out. The space is perfect for add'l bedroom or hideaway office! You'll also find two doors to attic spaces with plenty of extra storage. Clean, well-kept two-car attached garage is accessed by hallway off the kitchen where you'll also find the laundry room and a half-bath. Walk-in crawlspace is lined and perfect for storage of lawn and garden items. This luxurious home is located in a small, quiet, well-kept cul-de-sac neighborhood of very nice homes convenient to the interstate, shopping, and medical offices, yet has the feel of being in the country. Be the first to grab this one before it is gone! 3 Beds ⋅ 3 Baths ⋅ 1348472 MLS Charming, well-maintained home in small cul-de-sac subdivision with a country feel awaits you! From the inviting entrance to the inspiring view from the family room, this comfortable home offers a relaxing feel. Main floor has three bedrooms and 2.5 baths. Master bath has a grand walk-in shower and is also plumbed for tub. Huge master walk-in closet. The keeping room has cozy fireplace and exits to an inviting patio. Kitchen has LOTS of storage and pantry, and breakfast area with nice view exits to cozy screened porch. The welcoming family room is brightened by a large window showcasing a picturesque view. The built-in bookcases are great for showing off your fav photos and books! Two additional main level bedrooms have Jack-n-Jill bath between w/ two separate dressing areas and toilet/tub between. The wainscoted formal dining room will certainly be a treat for gatherings of family and friends. Upstairs bonus room has a walk-in closet and a bathroom is plumbed but not built out. The space is perfect for add'l bedroom or hideaway office! You'll also find two doors to attic spaces with plenty of extra storage. Clean, well-kept two-car attached garage is accessed by hallway off the kitchen where you'll also find the laundry room and a half-bath. Walk-in crawlspace is lined and perfect for storage of lawn and garden items. This luxurious home is located in a small, quiet, well-kept cul-de-sac neighborhood of very nice homes convenient to the interstate, shopping, and medical offices, yet has the feel of being in the country. Be the first to grab this one before it is gone! 143 Amberly Court, Lenoir City
$1,349,900 ***Back on the market at no fault of the sellers*** Welcome to your own private waterfront retreat! Built in 2022, this stunning contemporary lakefront home offers the perfect blend of modern luxury, peaceful seclusion, and exceptional investment potential. Nestled in a quiet wooded cove, this beautifully designed 3-bedroom, 2.5-bath home features approximately 2,000 square feet of thoughtfully curated living space with breathtaking water views from nearly every angle. The open-concept floor plan is filled with natural light and showcases designer finishes throughout, including hardwood flooring, tile in wet areas, stylish backsplash, an oversized kitchen island with bar seating, built-in wine cooler, wet bar, and a spacious dining area perfect for entertaining. The main-level primary suite offers a relaxing retreat with a walk-in closet and spa-inspired walk-in shower, while the additional bedrooms feature cozy carpeting for added comfort. Step outside and experience lake living at its finest with covered porches on both levels, a private dock, expansive deck, fire pit, outdoor hot tub, and professionally landscaped grounds--all designed to maximize the incredible waterfront setting. Whether you're enjoying your morning coffee overlooking the lake or gathering with friends and family for sunset evenings by the fire, every space has been created to embrace the outdoors. Additional features include an electric fireplace, stackable washer and dryer that convey, public water, septic system, and an extended driveway with ample parking for guests. Whether you're searching for a full-time residence, the ultimate weekend getaway, or a turnkey short-term rental investment with immediate income potential, this exceptional property checks every box. The photos are beautiful, but they simply can't capture the serenity and quality of this home--you truly have to experience it in person! 3 Beds ⋅ 3 Baths ⋅ 1348313 MLS ***Back on the market at no fault of the sellers*** Welcome to your own private waterfront retreat! Built in 2022, this stunning contemporary lakefront home offers the perfect blend of modern luxury, peaceful seclusion, and exceptional investment potential. Nestled in a quiet wooded cove, this beautifully designed 3-bedroom, 2.5-bath home features approximately 2,000 square feet of thoughtfully curated living space with breathtaking water views from nearly every angle. The open-concept floor plan is filled with natural light and showcases designer finishes throughout, including hardwood flooring, tile in wet areas, stylish backsplash, an oversized kitchen island with bar seating, built-in wine cooler, wet bar, and a spacious dining area perfect for entertaining. The main-level primary suite offers a relaxing retreat with a walk-in closet and spa-inspired walk-in shower, while the additional bedrooms feature cozy carpeting for added comfort. Step outside and experience lake living at its finest with covered porches on both levels, a private dock, expansive deck, fire pit, outdoor hot tub, and professionally landscaped grounds--all designed to maximize the incredible waterfront setting. Whether you're enjoying your morning coffee overlooking the lake or gathering with friends and family for sunset evenings by the fire, every space has been created to embrace the outdoors. Additional features include an electric fireplace, stackable washer and dryer that convey, public water, septic system, and an extended driveway with ample parking for guests. Whether you're searching for a full-time residence, the ultimate weekend getaway, or a turnkey short-term rental investment with immediate income potential, this exceptional property checks every box. The photos are beautiful, but they simply can't capture the serenity and quality of this home--you truly have to experience it in person! 3594 Lakeland Drive, Lenoir City
$310,000 Opportunity awaits! This 1,700 sq. ft. home sits on a spacious 0.72 acre corner lot and offers 3 bedrooms, 1.5 baths, and endless potential for investors or buyers ready to make it their own. The huge unfinished walkout basement is already plumbed, creating an incredible opportunity for additional living space. Inside, the oversized dining room could easily be incorporated into an expanded kitchen or additional living area, while the large laundry room provides the option to enlarge the existing half bath. With no city taxes, a convenient location just minutes from shopping and the interstate, and only 15 minutes to Turkey Creek, this property combines value with convenience. Countless possibilities await. 3 Beds ⋅ 2 Baths ⋅ 1348114 MLS Opportunity awaits! This 1,700 sq. ft. home sits on a spacious 0.72 acre corner lot and offers 3 bedrooms, 1.5 baths, and endless potential for investors or buyers ready to make it their own. The huge unfinished walkout basement is already plumbed, creating an incredible opportunity for additional living space. Inside, the oversized dining room could easily be incorporated into an expanded kitchen or additional living area, while the large laundry room provides the option to enlarge the existing half bath. With no city taxes, a convenient location just minutes from shopping and the interstate, and only 15 minutes to Turkey Creek, this property combines value with convenience. Countless possibilities await. 149 Holbrook Ave, Lenoir City
$325,000 Completely renovated and move-in ready! This beautiful 3-bedroom, 2-bath home offers the perfect blend of historic charm and modern updates with two spacious living areas, refinished hardwood floors, a stunning updated kitchen, new metal roof, new HVAC, and new water heater. Enjoy the large fenced backyard and a 10x20 storage building with electricity--perfect for a workshop, hobby space, or extra storage. Conveniently located in the heart of Lenoir City and ready for its next owner. Owner/agent. 3 Beds ⋅ 2 Baths ⋅ 1348043 MLS Completely renovated and move-in ready! This beautiful 3-bedroom, 2-bath home offers the perfect blend of historic charm and modern updates with two spacious living areas, refinished hardwood floors, a stunning updated kitchen, new metal roof, new HVAC, and new water heater. Enjoy the large fenced backyard and a 10x20 storage building with electricity--perfect for a workshop, hobby space, or extra storage. Conveniently located in the heart of Lenoir City and ready for its next owner. Owner/agent. 409 W 1st Ave, Lenoir City
$550,000 Welcome to 620 Carrington Blvd, where comfort, convenience, and outdoor living come together. This well-maintained home features a newly added reinforced deck overlooking a peaceful backyard with no rear neighbors, offering added privacy and the perfect space to relax, entertain, or enjoy your morning coffee. Ideally located in the heart of Lenoir City, you'll enjoy quick access to shopping, dining, schools, parks, and everyday conveniences. Even better, the area continues to grow with exciting new restaurants, retail, and entertainment options currently under development nearby, making this location even more desirable. Whether you're looking for a place to settle in or an opportunity in one of East Tennessee's growing communities, this home offers the perfect combination of privacy and accessibility. Don't miss your chance to enjoy all that Carrington Boulevard has to offer. 4 Beds ⋅ 3 Baths ⋅ 1346226 MLS Welcome to 620 Carrington Blvd, where comfort, convenience, and outdoor living come together. This well-maintained home features a newly added reinforced deck overlooking a peaceful backyard with no rear neighbors, offering added privacy and the perfect space to relax, entertain, or enjoy your morning coffee. Ideally located in the heart of Lenoir City, you'll enjoy quick access to shopping, dining, schools, parks, and everyday conveniences. Even better, the area continues to grow with exciting new restaurants, retail, and entertainment options currently under development nearby, making this location even more desirable. Whether you're looking for a place to settle in or an opportunity in one of East Tennessee's growing communities, this home offers the perfect combination of privacy and accessibility. Don't miss your chance to enjoy all that Carrington Boulevard has to offer. 620 Carrington Blvd, Lenoir City
$595,000 Seller is now offering a rate buy down with acceptable offer! This 3-bedroom, 2.5-bath, bonus room plus office sits just over the Knox County line--giving you lower taxes while still enjoying all the Farragut amenities you love: walking and biking trails, parks, boat launches, top eateries, and plenty of shopping. Inside, you'll find a spacious primary suite with walk-in closet, a massive bonus room that could be divided to add a 4th bedroom, formal dining room, office, and open concept kitchen/living area, plus a 3-car garage that checks every box for storage and functionality. The home also offers peace of mind with a roof replaced in 2016, a new hot water heater in 2023, and a whole-home water filtration system already in place. The large backyard is perfect for entertaining, relaxing, or play, and the neighborhood features a refreshing community pool to enjoy all summer long. This home truly delivers on space, lifestyle, and location--don't miss your chance to call it yours! 3 Beds ⋅ 3 Baths ⋅ 1345451 MLS Seller is now offering a rate buy down with acceptable offer! This 3-bedroom, 2.5-bath, bonus room plus office sits just over the Knox County line--giving you lower taxes while still enjoying all the Farragut amenities you love: walking and biking trails, parks, boat launches, top eateries, and plenty of shopping. Inside, you'll find a spacious primary suite with walk-in closet, a massive bonus room that could be divided to add a 4th bedroom, formal dining room, office, and open concept kitchen/living area, plus a 3-car garage that checks every box for storage and functionality. The home also offers peace of mind with a roof replaced in 2016, a new hot water heater in 2023, and a whole-home water filtration system already in place. The large backyard is perfect for entertaining, relaxing, or play, and the neighborhood features a refreshing community pool to enjoy all summer long. This home truly delivers on space, lifestyle, and location--don't miss your chance to call it yours! 1376 Silver Leaf Drive, Lenoir City
$729,000 Welcome to the Willow - a 4 bedroom, 2.5 bath stunner! This gorgeous, open floor plan is flooded with light! The open foyer with arched doorways makes for a stunning entrance. - but also features a large under stairs storage closet. The great room is anchored with a tile gas fireplace with timber mantle. The kitchen features a gas stove with cabinet hood vent and white stacked backsplash. The mud room is separate but fabulous space with a HUGE walk in pantry and full closet - because more storage is always better! Rounding out the main level is a covered porch. The second floor features 4 generous bedrooms - on extra large space could be used as a bonus room instead - laundry room, and a loft! Lots of natural light, and a generous amount of space! The primary bedroom is generous and size and checks all the boxes. Primary bathroom features soaking tub, tile shower and so much more. Designer curated exterior is full of rich tones that create a standout curb appeal. Last but not least, the 2 car garage for both character, and you guessed it, STORAGE! All this with proximity to lakes, shopping, and just minutes from historic downtown Lenoir City or West Knoxville shopping! October Completion. OPEN HOUSE THURSDAY-MONDAY 1-5PM. 4 Beds ⋅ 3 Baths ⋅ 1345448 MLS Welcome to the Willow - a 4 bedroom, 2.5 bath stunner! This gorgeous, open floor plan is flooded with light! The open foyer with arched doorways makes for a stunning entrance. - but also features a large under stairs storage closet. The great room is anchored with a tile gas fireplace with timber mantle. The kitchen features a gas stove with cabinet hood vent and white stacked backsplash. The mud room is separate but fabulous space with a HUGE walk in pantry and full closet - because more storage is always better! Rounding out the main level is a covered porch. The second floor features 4 generous bedrooms - on extra large space could be used as a bonus room instead - laundry room, and a loft! Lots of natural light, and a generous amount of space! The primary bedroom is generous and size and checks all the boxes. Primary bathroom features soaking tub, tile shower and so much more. Designer curated exterior is full of rich tones that create a standout curb appeal. Last but not least, the 2 car garage for both character, and you guessed it, STORAGE! All this with proximity to lakes, shopping, and just minutes from historic downtown Lenoir City or West Knoxville shopping! October Completion. OPEN HOUSE THURSDAY-MONDAY 1-5PM. 199 Poppy Place, Lenoir City
$570,000 **3 BEDROOMS UPSTAIRS, AND ADDITIONAL 3 ROOMS/OFFICES/STORAGE IN BASEMENT! **INTERNAL VACCUM SYSTEM, WELL AND PUBLIC WATER, 3 CAR GARAGE, BRAND NEW ROOF!!, INCREDIBLE LOCATION! SPACIOUS Basement Ranch on 1.26 Acres in Lenoir City!! This well-maintained basement home offers over 4,000 square feet of living space and sits on a beautiful, usable 1.26-acre with plenty of room for outdoor living, play, or gardening. The main level features 3 bedrooms and 2 full bathrooms, a spacious living room, formal dining area, and a breakfast room that opens onto a lovely sunroom/screened-in porch that is perfect for relaxing or entertaining. Downstairs, you'll find incredible flexibility with three additional rooms that could serve as an office, gym, hobby room, or extra guest space. There's also a large second living area with a cozy fireplace and a convenient kitchenette, along with another full bathroom and a half bathroom. The basement also includes a third-car garage that's ideal for a workshop or storing lawn equipment and/or outdoor gear. Whether you're looking for a home with separate living quarters, multi-generational potential, or simply extra room to spread out, this property checks all the boxes. Located in a quiet, desirable area of Lenoir City, this one is a must-see! 3 Beds ⋅ 4 Baths ⋅ 1345124 MLS **3 BEDROOMS UPSTAIRS, AND ADDITIONAL 3 ROOMS/OFFICES/STORAGE IN BASEMENT! **INTERNAL VACCUM SYSTEM, WELL AND PUBLIC WATER, 3 CAR GARAGE, BRAND NEW ROOF!!, INCREDIBLE LOCATION! SPACIOUS Basement Ranch on 1.26 Acres in Lenoir City!! This well-maintained basement home offers over 4,000 square feet of living space and sits on a beautiful, usable 1.26-acre with plenty of room for outdoor living, play, or gardening. The main level features 3 bedrooms and 2 full bathrooms, a spacious living room, formal dining area, and a breakfast room that opens onto a lovely sunroom/screened-in porch that is perfect for relaxing or entertaining. Downstairs, you'll find incredible flexibility with three additional rooms that could serve as an office, gym, hobby room, or extra guest space. There's also a large second living area with a cozy fireplace and a convenient kitchenette, along with another full bathroom and a half bathroom. The basement also includes a third-car garage that's ideal for a workshop or storing lawn equipment and/or outdoor gear. Whether you're looking for a home with separate living quarters, multi-generational potential, or simply extra room to spread out, this property checks all the boxes. Located in a quiet, desirable area of Lenoir City, this one is a must-see! 178 Scenic Hill Lane, Lenoir City
$2,890,000 Nearly completed new construction on a premier lakefront homesite in a gated golf community! This stunning custom home offers over 4,000 square feet of thoughtfully designed living space with panoramic water views and exceptional indoor-outdoor living. The open-concept main level features soaring cathedral ceilings, a spacious great room with gas fireplace, formal dining area, private study, and a designer kitchen with oversized island, walk-in pantry, prep kitchen, and premium finishes. The luxurious main-level owner's suite includes a spa-inspired bath, walk-in shower, and generous walk-in closets. The walkout lower level is designed for entertaining with a large recreation room, wet bar, guest accommodations, and abundant storage. An elevator provides convenient access between levels. Outdoor living is a standout feature with a covered lakefront patio featuring a vaulted wood ceiling, an expansive paver patio, and a built-in fire pit overlooking the water. Additional features include a 3-car garage, hardwood and tile flooring, tankless water heater, energy-efficient windows and doors, wired internet, and extensive storage throughout. Located on a cul-de-sac lakefront lot with rolling topography, residents enjoy access to community amenities including a championship golf course, clubhouse, fitness center, swimming pool, tennis courts, lake access, recreational facilities, lawn care, and gated entry. A rare opportunity to own a luxury lakefront home nearing completion in one of East Tennessee's premier waterfront communities. Be settled into your new home in time for football season, with exceptional indoor-outdoor living designed for game-day gatherings, lakeside entertaining, and unforgettable weekends with family and friends. Discover WindRiver, Tennessee's exclusive lakefront community. Indulge in a tax-friendly haven with no state income tax, nestled amidst four-season splendor. Our gated community is minutes from shopping and the airport, offering championship golf, a premier marina, and soon, a Best in Class New Clubhouse. Seize the opportunity for refined living at WindRiverLiving.com. Your luxury escape awaits, close to everything yet away from it all. Contact one of our WindRiver Agent's today for more details. 3 Beds ⋅ 4 Baths ⋅ 1344935 MLS Nearly completed new construction on a premier lakefront homesite in a gated golf community! This stunning custom home offers over 4,000 square feet of thoughtfully designed living space with panoramic water views and exceptional indoor-outdoor living. The open-concept main level features soaring cathedral ceilings, a spacious great room with gas fireplace, formal dining area, private study, and a designer kitchen with oversized island, walk-in pantry, prep kitchen, and premium finishes. The luxurious main-level owner's suite includes a spa-inspired bath, walk-in shower, and generous walk-in closets. The walkout lower level is designed for entertaining with a large recreation room, wet bar, guest accommodations, and abundant storage. An elevator provides convenient access between levels. Outdoor living is a standout feature with a covered lakefront patio featuring a vaulted wood ceiling, an expansive paver patio, and a built-in fire pit overlooking the water. Additional features include a 3-car garage, hardwood and tile flooring, tankless water heater, energy-efficient windows and doors, wired internet, and extensive storage throughout. Located on a cul-de-sac lakefront lot with rolling topography, residents enjoy access to community amenities including a championship golf course, clubhouse, fitness center, swimming pool, tennis courts, lake access, recreational facilities, lawn care, and gated entry. A rare opportunity to own a luxury lakefront home nearing completion in one of East Tennessee's premier waterfront communities. Be settled into your new home in time for football season, with exceptional indoor-outdoor living designed for game-day gatherings, lakeside entertaining, and unforgettable weekends with family and friends. Discover WindRiver, Tennessee's exclusive lakefront community. Indulge in a tax-friendly haven with no state income tax, nestled amidst four-season splendor. Our gated community is minutes from shopping and the airport, offering championship golf, a premier marina, and soon, a Best in Class New Clubhouse. Seize the opportunity for refined living at WindRiverLiving.com. Your luxury escape awaits, close to everything yet away from it all. Contact one of our WindRiver Agent's today for more details. 205 Admiral Court, Lenoir City
$797,793 Close as soon as 30 days! The Wheeler III is a spacious home with 5 bedrooms and four full baths. The first floor has a guest bedroom with a full hall bath. The living areas on the first floor follow an open concept design, and include a versatile flex area. An island kitchen and spacious breakfast area adjoin a large family room with a gas fireplace, all overlooking the rear yard. A mud room drop zone is located at the entry from the garage for additional organization. The large upstairs primary bedroom leads to a luxurious bath with double bowl vanity, separate tiled shower, and a large freestanding tub, plus a spacious closet. Three additional bedroom are upstairs along with a loft. Bedroom #4 has its own private bath and a walk-in closet. The utility room is located upstairs for convenience and includes a folding counter. Additional features include a covered rear patio and designer selections. 5 Beds ⋅ 4 Baths ⋅ 1344916 MLS Close as soon as 30 days! The Wheeler III is a spacious home with 5 bedrooms and four full baths. The first floor has a guest bedroom with a full hall bath. The living areas on the first floor follow an open concept design, and include a versatile flex area. An island kitchen and spacious breakfast area adjoin a large family room with a gas fireplace, all overlooking the rear yard. A mud room drop zone is located at the entry from the garage for additional organization. The large upstairs primary bedroom leads to a luxurious bath with double bowl vanity, separate tiled shower, and a large freestanding tub, plus a spacious closet. Three additional bedroom are upstairs along with a loft. Bedroom #4 has its own private bath and a walk-in closet. The utility room is located upstairs for convenience and includes a folding counter. Additional features include a covered rear patio and designer selections. 1418 Crescent Oaks Lane, Lenoir City
$713,762 Lenoir City postal address, but located in Knox County, minutes from Farragut! Zoned for Knox County schools. October estimated completion date. This floorplan, the Bridgeport, offers a luxurious first-floor primary bedroom suite, open living areas, and three bedrooms and two baths, plus a loft on the second floor. Main-floor living areas include a flex room open to the entry and a large two-story family room opening to the kitchen and breakfast area. The kitchen features an island, a large walk-in pantry, and easy access to the mudroom with an optional drop zone, as well as the separate utility room with a built-in folding counter. The primary bedroom suite has a 11' tray ceiling, a beautiful bay window with a Palladian window that can serve as a sitting nook, and a luxury bath with a garden tub, a separate shower, a 7' double-bowl vanity, and two defined closet spaces. Upstairs, three bedrooms and two full baths share access to a loft. Exterior details include a covered front porch, a hip roof, and distinctive elongated windows on the first floor. 4 Beds ⋅ 4 Baths ⋅ 1344891 MLS Lenoir City postal address, but located in Knox County, minutes from Farragut! Zoned for Knox County schools. October estimated completion date. This floorplan, the Bridgeport, offers a luxurious first-floor primary bedroom suite, open living areas, and three bedrooms and two baths, plus a loft on the second floor. Main-floor living areas include a flex room open to the entry and a large two-story family room opening to the kitchen and breakfast area. The kitchen features an island, a large walk-in pantry, and easy access to the mudroom with an optional drop zone, as well as the separate utility room with a built-in folding counter. The primary bedroom suite has a 11' tray ceiling, a beautiful bay window with a Palladian window that can serve as a sitting nook, and a luxury bath with a garden tub, a separate shower, a 7' double-bowl vanity, and two defined closet spaces. Upstairs, three bedrooms and two full baths share access to a loft. Exterior details include a covered front porch, a hip roof, and distinctive elongated windows on the first floor. 1422 Crescent Oaks Lane, Lenoir City
$599,900 Space, a brand-new roof, and a location that puts the best of both worlds at your doorstep: welcome to 3560 Hirst Circle! This well-maintained 2,736 SF home in Lenoir City's Mahlon Place subdivision offers a spacious layout with generous living areas and comfortable bedrooms, made for everyday living and easy entertaining. Downstairs, the walk-out basement has its own garage door, perfect for lake gear, lawn equipment, a workshop, or anything that needs a home. With a BRAND NEW ROOF overhead, you can move in with peace of mind for years to come. Plus, the seller is offering a flooring allowance, so you can choose the finishes that make it yours. Step outside and the area delivers. Spend a Saturday strolling the shops and eateries of Downtown Lenoir City for that small-town feel, or head to Turkey Creek for endless shopping, dining, and entertainment. Grocery runs are a breeze with the newly built Publix nearby, and weekends are made for Mayor Bob Leonard Park and time on the lake. When it's time to hit the road, quick interstate access gets you moving fast, then brings you right back to the quiet charm of an established neighborhood. Seller is offering a flooring allowance, so you choose the finishes that make it yours. This one truly has it all. Schedule your private showing today! 3 Beds ⋅ 3 Baths ⋅ 1344692 MLS Space, a brand-new roof, and a location that puts the best of both worlds at your doorstep: welcome to 3560 Hirst Circle! This well-maintained 2,736 SF home in Lenoir City's Mahlon Place subdivision offers a spacious layout with generous living areas and comfortable bedrooms, made for everyday living and easy entertaining. Downstairs, the walk-out basement has its own garage door, perfect for lake gear, lawn equipment, a workshop, or anything that needs a home. With a BRAND NEW ROOF overhead, you can move in with peace of mind for years to come. Plus, the seller is offering a flooring allowance, so you can choose the finishes that make it yours. Step outside and the area delivers. Spend a Saturday strolling the shops and eateries of Downtown Lenoir City for that small-town feel, or head to Turkey Creek for endless shopping, dining, and entertainment. Grocery runs are a breeze with the newly built Publix nearby, and weekends are made for Mayor Bob Leonard Park and time on the lake. When it's time to hit the road, quick interstate access gets you moving fast, then brings you right back to the quiet charm of an established neighborhood. Seller is offering a flooring allowance, so you choose the finishes that make it yours. This one truly has it all. Schedule your private showing today! 3560 Hirst Circle, Lenoir City
$635,900 Welcome to this custom all-brick home with approximately 2,800 square feet in the desirable Rockingham Subdivision. Conveniently located near Farragut, this spacious home offers 3 bedrooms, 3.5 baths, and a large bonus room This beautifully maintained home features an open great room with vaulted ceilings, abundant natural light, sprawling windows and a cozy gas fireplace. The gourmet kitchen is equipped with quality cabinetry, granite countertops, JennAir appliances, including an electric cooktop, convection microwave, wall oven, and a new refrigerator. Throughout the home, you'll find gorgeous 3/4inch white oak hardwood floors. A main level showcase is the spacious primary suite with his & hers walk-in closets and a beautifully appointed bath. Elegant hardwood stairs lead to the second level where you'll find a second primary suite with a private en suite bath, a third bedroom with a nearby full bath, and an oversized bonus room, offering exceptional recreation & storage space. The expansive screened porch with blinds provides the perfect place to relax and entertain year round. Additional features include a brand new roof put on one month ago, natural gas service, a new HVAC system install installed in 2025, and a clean crawlspace with a large concrete slab and extensive under porch storage ideal for lawn equipment and seasonal items. Situated on a beautifully landscape lot, the yard includes mature pear and fig trees, adding charm and character to the outdoor space. We are conveniently located less than five minutes from Publix, local elementary, and middle schools, and all the amenities of Farragut. This exceptional home combines quality craftsmanship, generous living space and an unbeatable location. 3 Beds ⋅ 4 Baths ⋅ 1344386 MLS Welcome to this custom all-brick home with approximately 2,800 square feet in the desirable Rockingham Subdivision. Conveniently located near Farragut, this spacious home offers 3 bedrooms, 3.5 baths, and a large bonus room This beautifully maintained home features an open great room with vaulted ceilings, abundant natural light, sprawling windows and a cozy gas fireplace. The gourmet kitchen is equipped with quality cabinetry, granite countertops, JennAir appliances, including an electric cooktop, convection microwave, wall oven, and a new refrigerator. Throughout the home, you'll find gorgeous 3/4inch white oak hardwood floors. A main level showcase is the spacious primary suite with his & hers walk-in closets and a beautifully appointed bath. Elegant hardwood stairs lead to the second level where you'll find a second primary suite with a private en suite bath, a third bedroom with a nearby full bath, and an oversized bonus room, offering exceptional recreation & storage space. The expansive screened porch with blinds provides the perfect place to relax and entertain year round. Additional features include a brand new roof put on one month ago, natural gas service, a new HVAC system install installed in 2025, and a clean crawlspace with a large concrete slab and extensive under porch storage ideal for lawn equipment and seasonal items. Situated on a beautifully landscape lot, the yard includes mature pear and fig trees, adding charm and character to the outdoor space. We are conveniently located less than five minutes from Publix, local elementary, and middle schools, and all the amenities of Farragut. This exceptional home combines quality craftsmanship, generous living space and an unbeatable location. 1076 Britts Drive, Lenoir City
$905,288 POTENTIAL 30 DAY CLOSE! The Fairhaven is a traditional two-story plan with loads of first floor living space. The large family room with fireplace and bookcases is open to the island kitchen and large dining area making it a desirable space for entertaining, all with a view of the rear yard. The central u-shaped stairway adds elegance to the entry. A mudroom with drop zone connects the garage to the kitchen. A designated area for tools is featured in the two-car garage. A study/bedroom, and coat closet are conveniently located off the main entry hall. Upstairs you will find a luxurious primary bedroom suite, three additional bedrooms, and a large, centrally located loft. The primary suite features two walk-in closets and a spacious bath with separate vanities, a fully tiled shower with dual shower heads, and standalone tub framed by windows. A utility room with folding counter is also located on the second floor. Additional features include 10' ceilings on the first floor and 9' ceilings on the second floor making this home feel open and airy. This plan is configured to include a first floor covered patio. 5 Beds ⋅ 4 Baths ⋅ 1343956 MLS POTENTIAL 30 DAY CLOSE! The Fairhaven is a traditional two-story plan with loads of first floor living space. The large family room with fireplace and bookcases is open to the island kitchen and large dining area making it a desirable space for entertaining, all with a view of the rear yard. The central u-shaped stairway adds elegance to the entry. A mudroom with drop zone connects the garage to the kitchen. A designated area for tools is featured in the two-car garage. A study/bedroom, and coat closet are conveniently located off the main entry hall. Upstairs you will find a luxurious primary bedroom suite, three additional bedrooms, and a large, centrally located loft. The primary suite features two walk-in closets and a spacious bath with separate vanities, a fully tiled shower with dual shower heads, and standalone tub framed by windows. A utility room with folding counter is also located on the second floor. Additional features include 10' ceilings on the first floor and 9' ceilings on the second floor making this home feel open and airy. This plan is configured to include a first floor covered patio. 1629 Harvey Rd, Lenoir City
$885,990 Est. Completion: Mid-Late August! The Granville is a grand two-story home featuring 5BR.4 Full BA.Powder Room & Loft. A first-floor guest bedroom, along with a study and dining room off the entry. The main living areas include a large, two-story family room with fireplace and bookcases opening to the island kitchen and breakfast area. The kitchen adjoins the dining room via a hallway with a built-in butler's pantry and walk-in pantry making this plan ideal for entertaining. A spacious mudroom with drop zone is located at the entry from the garage for additional organization. Upstairs, there are four bedrooms, a loft area, and a centrally located utility room with folding counter. The upstairs primary suite includes a luxurious bath with separate vanities, walk-in shower, stand alone tub, and two walk-in closets. Additional Upgrades include tankless hot water heater, oak treads on the stairs, double oven layout with microwave drawer and range hood. Bath 1 tiled shower, Bath 2 tiled walk-in shower. Bath 3 steel tub with tiled walls and downstairs guest bath, tiled walk-in shower. Farmhouse Sink. Quartz countertops. 5 Beds ⋅ 5 Baths ⋅ 1343934 MLS Est. Completion: Mid-Late August! The Granville is a grand two-story home featuring 5BR.4 Full BA.Powder Room & Loft. A first-floor guest bedroom, along with a study and dining room off the entry. The main living areas include a large, two-story family room with fireplace and bookcases opening to the island kitchen and breakfast area. The kitchen adjoins the dining room via a hallway with a built-in butler's pantry and walk-in pantry making this plan ideal for entertaining. A spacious mudroom with drop zone is located at the entry from the garage for additional organization. Upstairs, there are four bedrooms, a loft area, and a centrally located utility room with folding counter. The upstairs primary suite includes a luxurious bath with separate vanities, walk-in shower, stand alone tub, and two walk-in closets. Additional Upgrades include tankless hot water heater, oak treads on the stairs, double oven layout with microwave drawer and range hood. Bath 1 tiled shower, Bath 2 tiled walk-in shower. Bath 3 steel tub with tiled walls and downstairs guest bath, tiled walk-in shower. Farmhouse Sink. Quartz countertops. 1635 Harvey Rd, Lenoir City
$489,000 Welcome home to this spacious 3-bedroom, 3-bath, finished basement rancher located in the established Little Mountain Estates neighborhood that has no HOA. With plenty of room to spread out, this home offers a flexible floor plan that's perfect for a variety of living situations. The main level features three bedrooms, two full bathrooms, a beautifully remodeled kitchen, bamboo flooring, an oversized garage, and a bright sunroom that serves perfectly as a dining area or additional living space. Enjoy relaxing mornings on the front deck and entertaining guests on the back deck with mountain views overlooking the yard. Downstairs, you'll find a fully furnished basement offering endless possibilities. With multiple finished rooms, a full bathroom, a space that could easily be converted into a kitchenette, and a patio, the lower level has great potential for a separate living area, guest suite, or additional recreation space. For added peace of mind, a pre-listing home inspection has already been completed, helping buyers feel confident knowing the home has been thoroughly evaluated before hitting the market. If you've been looking for a well-maintained home with space, flexibility, and a fantastic location, this home checks all the boxes. 3 Beds ⋅ 3 Baths ⋅ 1343896 MLS Welcome home to this spacious 3-bedroom, 3-bath, finished basement rancher located in the established Little Mountain Estates neighborhood that has no HOA. With plenty of room to spread out, this home offers a flexible floor plan that's perfect for a variety of living situations. The main level features three bedrooms, two full bathrooms, a beautifully remodeled kitchen, bamboo flooring, an oversized garage, and a bright sunroom that serves perfectly as a dining area or additional living space. Enjoy relaxing mornings on the front deck and entertaining guests on the back deck with mountain views overlooking the yard. Downstairs, you'll find a fully furnished basement offering endless possibilities. With multiple finished rooms, a full bathroom, a space that could easily be converted into a kitchenette, and a patio, the lower level has great potential for a separate living area, guest suite, or additional recreation space. For added peace of mind, a pre-listing home inspection has already been completed, helping buyers feel confident knowing the home has been thoroughly evaluated before hitting the market. If you've been looking for a well-maintained home with space, flexibility, and a fantastic location, this home checks all the boxes. 1031 Montcrest Drive, Lenoir City
$429,900 MASTER ON MAIN * SEASONAL LAKE VIEW* 3 FULL BATHS* You will love this floor plan with 4 bedroom and 3.5 baths. This home offers one of the most versatile floor plans, suited for generational living or anyone who simply wants options. The main-level primary suite provides the ease of single-floor living, while a second en-suite bedroom upstairs creates a true dual master setup. The heart of the home is the spacious kitchen featuring a large island, soft close cabinetry, and under cabinet lighting. Open to the living room - perfect for entertaining and every day family life. Two additional bedrooms plus a bonus/loft area upstairs offer plenty of room for family, a home office or a hobby space. Enjoy seasonal lake views and the best of East Tennessee living just minutes from Fort Loudon Marina and the iconic Calhoun's on the water. Whether you're spending the day on the lake or grabbing dinner with a sunset view, it's all right at your doorstep. Nestled in Emily's Landing community, you're just across the bridge with quick, convenient access to both Lenoir City, West Knoxville and Maryville, with easy access to McGhee Tyson Airport. Schedule your private showing today! 4 Beds ⋅ 4 Baths ⋅ 1343861 MLS MASTER ON MAIN * SEASONAL LAKE VIEW* 3 FULL BATHS* You will love this floor plan with 4 bedroom and 3.5 baths. This home offers one of the most versatile floor plans, suited for generational living or anyone who simply wants options. The main-level primary suite provides the ease of single-floor living, while a second en-suite bedroom upstairs creates a true dual master setup. The heart of the home is the spacious kitchen featuring a large island, soft close cabinetry, and under cabinet lighting. Open to the living room - perfect for entertaining and every day family life. Two additional bedrooms plus a bonus/loft area upstairs offer plenty of room for family, a home office or a hobby space. Enjoy seasonal lake views and the best of East Tennessee living just minutes from Fort Loudon Marina and the iconic Calhoun's on the water. Whether you're spending the day on the lake or grabbing dinner with a sunset view, it's all right at your doorstep. Nestled in Emily's Landing community, you're just across the bridge with quick, convenient access to both Lenoir City, West Knoxville and Maryville, with easy access to McGhee Tyson Airport. Schedule your private showing today! 277 Gail Lane, Lenoir City
$550,000 Nearly 10 Acres of Privacy & Opportunity in the Heart of Lenoir City Tucked away in the sought-after Eaton community at the end of Price rd off near Watt Road, this 9.86-acre property delivers the kind of seclusion and space that rarely comes available at this location. Surrounded by mature hardwoods and abundant wildlife -- including deer and turkey - this is the one you've been waiting for if land and privacy are the priority. The property includes a 3BR/2BA cabin built in 2006 and a double wide on permanent foundation (1991), both sold strictly as-is. Bring your vision and your contractor -- the equity opportunity here is real. Whether you're looking for a private retreat, a mini-farm, a multi-generational setup, or a long- term hold, the bones and the acreage are there * 9.86 acres | Eaton community, Lenoir City * End of road - maximum privacy * Cabin: 3BR/2BA, built 2006 * Double wide on permanent foundation, 1991 * Abundant Deer and Turkey * Sold strictly AS-IS 3 Beds ⋅ 2 Baths ⋅ 1343065 MLS Nearly 10 Acres of Privacy & Opportunity in the Heart of Lenoir City Tucked away in the sought-after Eaton community at the end of Price rd off near Watt Road, this 9.86-acre property delivers the kind of seclusion and space that rarely comes available at this location. Surrounded by mature hardwoods and abundant wildlife -- including deer and turkey - this is the one you've been waiting for if land and privacy are the priority. The property includes a 3BR/2BA cabin built in 2006 and a double wide on permanent foundation (1991), both sold strictly as-is. Bring your vision and your contractor -- the equity opportunity here is real. Whether you're looking for a private retreat, a mini-farm, a multi-generational setup, or a long- term hold, the bones and the acreage are there * 9.86 acres | Eaton community, Lenoir City * End of road - maximum privacy * Cabin: 3BR/2BA, built 2006 * Double wide on permanent foundation, 1991 * Abundant Deer and Turkey * Sold strictly AS-IS 1991 Price Rd, Lenoir City
$315,900 Welcome to this beautifully maintained traditional home in Lenoir City, offering the perfect blend of comfort, style, and functionality. Priced at $319,000, this 3-bedroom, 2.5-bath home is move-in ready and designed for modern living. Step inside to a bright and inviting main level featuring can lighting and a thoughtfully designed layout. The kitchen is a true standout with granite countertops, a center island, and plenty of space for cooking and gathering--plus the washer and dryer remain, adding extra convenience. Upstairs, you'll find a spacious primary suite complete with a walk-in closet and a well-appointed ensuite bathroom featuring dual sinks and a walk-in shower. Two additional bedrooms provide flexibility for guests, a home office, or growing households. Enjoy outdoor living in the private, fenced backyard with a patio--perfect for relaxing evenings or entertaining. This home offers incredible value in a desirable location--don't miss your opportunity to make it yours. 3 Beds ⋅ 3 Baths ⋅ 1343017 MLS Welcome to this beautifully maintained traditional home in Lenoir City, offering the perfect blend of comfort, style, and functionality. Priced at $319,000, this 3-bedroom, 2.5-bath home is move-in ready and designed for modern living. Step inside to a bright and inviting main level featuring can lighting and a thoughtfully designed layout. The kitchen is a true standout with granite countertops, a center island, and plenty of space for cooking and gathering--plus the washer and dryer remain, adding extra convenience. Upstairs, you'll find a spacious primary suite complete with a walk-in closet and a well-appointed ensuite bathroom featuring dual sinks and a walk-in shower. Two additional bedrooms provide flexibility for guests, a home office, or growing households. Enjoy outdoor living in the private, fenced backyard with a patio--perfect for relaxing evenings or entertaining. This home offers incredible value in a desirable location--don't miss your opportunity to make it yours. 495 Harper Village Way, Lenoir City
$500,000 Home with MAIN LEVEL PRIMARY BEDROOM IS Reduced and Ready to Sell! Bring all Reasonable Offers! Built in 2021, this versatile 5-bedroom, 3.5-bath home offers the flexible layout today's buyers are searching for with finished living space across three levels. The main level features an open kitchen and dining area designed for everyday living and easy entertaining, complete with marble countertops that continue into the bathrooms for a cohesive, timeless look throughout the home. The spacious primary suite on the MAIN level provides convenience and comfort with a HUGE walk-in closet, tiled walk-in shower, and separate soaking tub. Upstairs offers 3 additional bedrooms and flexible space for family, guests, hobbies, or a home office, while the fully finished basement creates an impressive SECOND LIVING AREA with its own living room, bedroom, full bath, and kitchenette. Whether you need space for multi-generational living, long-term guests, a college student, or simply extra room to spread out, this floorplan provides options that are difficult to find at this price point. With newer construction, generous square footage, and a layout that balances privacy and functionality, this home offers an opportunity to enjoy modern living with the flexibility to fit a variety of needs both now and in the future. 5 Beds ⋅ 4 Baths ⋅ 1342550 MLS Home with MAIN LEVEL PRIMARY BEDROOM IS Reduced and Ready to Sell! Bring all Reasonable Offers! Built in 2021, this versatile 5-bedroom, 3.5-bath home offers the flexible layout today's buyers are searching for with finished living space across three levels. The main level features an open kitchen and dining area designed for everyday living and easy entertaining, complete with marble countertops that continue into the bathrooms for a cohesive, timeless look throughout the home. The spacious primary suite on the MAIN level provides convenience and comfort with a HUGE walk-in closet, tiled walk-in shower, and separate soaking tub. Upstairs offers 3 additional bedrooms and flexible space for family, guests, hobbies, or a home office, while the fully finished basement creates an impressive SECOND LIVING AREA with its own living room, bedroom, full bath, and kitchenette. Whether you need space for multi-generational living, long-term guests, a college student, or simply extra room to spread out, this floorplan provides options that are difficult to find at this price point. With newer construction, generous square footage, and a layout that balances privacy and functionality, this home offers an opportunity to enjoy modern living with the flexibility to fit a variety of needs both now and in the future. 1084 Hillside Lane, Lenoir City
$751,200 Welcome home to the Acacia! This thoughtfully designed 5-bed, 3.5-bath home combines modern living with timeless comfort across two beautiful floors. The heart of this home is its open-concept main level, where a stunning kitchen with center island seamlessly flows into an expansive living room and dining space - perfect for both everyday life and entertaining. Step out onto the covered patio to enjoy your morning coffee or evening relaxation. The main floor primary retreat offers luxury and privacy with a spa-like bathroom and walk-in closet. A convenient mudroom with adjacent laundry keeps life organized. Upstairs, you'll discover two additional bedrooms, a full bath, and an impressive loft space ideal for a media room or children's play area. The modern farmhouse exterior combines board and batten siding with brick accents, creating striking curb appeal that makes coming home a joy every day. Call today for your private showing, tour our model home anytime with UTour, or join us at our weekly open houses Thursday - Monday 1-5! 5 Beds ⋅ 4 Baths ⋅ 1342147 MLS Welcome home to the Acacia! This thoughtfully designed 5-bed, 3.5-bath home combines modern living with timeless comfort across two beautiful floors. The heart of this home is its open-concept main level, where a stunning kitchen with center island seamlessly flows into an expansive living room and dining space - perfect for both everyday life and entertaining. Step out onto the covered patio to enjoy your morning coffee or evening relaxation. The main floor primary retreat offers luxury and privacy with a spa-like bathroom and walk-in closet. A convenient mudroom with adjacent laundry keeps life organized. Upstairs, you'll discover two additional bedrooms, a full bath, and an impressive loft space ideal for a media room or children's play area. The modern farmhouse exterior combines board and batten siding with brick accents, creating striking curb appeal that makes coming home a joy every day. Call today for your private showing, tour our model home anytime with UTour, or join us at our weekly open houses Thursday - Monday 1-5! 225 Poppy Place, Lenoir City
$774,900 Tucked away on a quiet cul-de-sac, this move-in ready CEDAR FLOOR PLAN by Turner Homes combines thoughtful upgrades, flexible living space, and everyday comfort in one beautifully designed home. High-value improvements, including an F5-rated STORM SHELTER, whole-house surge protection, advanced HVAC system with UV air purification (no ozone) and dehumidifier, SPRAY FOAM INSULATED walk-in attic storage, and energy-efficient features throughout, have already been thoughtfully completed for you. Inside, soaring 10-foot ceilings, 8-foot doors, and an open-concept layout create a bright and spacious feel throughout the main living areas. The vaulted family room flows seamlessly into the dining area, breakfast nook, and beautifully appointed kitchen featuring an oversized island, GAS COOKTOP, convenient pull-out cabinetry, and generous space for gathering, entertaining, or simply enjoying everyday life. Designed for both comfort and flexibility, the layout includes a spacious MAIN-LEVEL PRIMARY SUITE, two ADDITIONAL BEDROOMS on the MAIN floor, and an upstairs LOFT with two more generously sized bedrooms, ideal for guests, hobbies, multi-generational living, or growing needs. The primary suite serves as a relaxing retreat with a spa-inspired bath featuring a freestanding soaking tub, large walk-in shower, upgraded fixtures, and a CUSTOM DESIGNED walk-in closet. Additional highlights include a walk-in attic for exceptional storage, a conveniently located main-level laundry room, and a two-car garage with extra bump-out storage and yard-access door. Every detail of this home has been designed to offer comfort, functionality, efficiency, and peace of mind, making it truly move-in ready from day one. 5 Beds ⋅ 3 Baths ⋅ 1340219 MLS Tucked away on a quiet cul-de-sac, this move-in ready CEDAR FLOOR PLAN by Turner Homes combines thoughtful upgrades, flexible living space, and everyday comfort in one beautifully designed home. High-value improvements, including an F5-rated STORM SHELTER, whole-house surge protection, advanced HVAC system with UV air purification (no ozone) and dehumidifier, SPRAY FOAM INSULATED walk-in attic storage, and energy-efficient features throughout, have already been thoughtfully completed for you. Inside, soaring 10-foot ceilings, 8-foot doors, and an open-concept layout create a bright and spacious feel throughout the main living areas. The vaulted family room flows seamlessly into the dining area, breakfast nook, and beautifully appointed kitchen featuring an oversized island, GAS COOKTOP, convenient pull-out cabinetry, and generous space for gathering, entertaining, or simply enjoying everyday life. Designed for both comfort and flexibility, the layout includes a spacious MAIN-LEVEL PRIMARY SUITE, two ADDITIONAL BEDROOMS on the MAIN floor, and an upstairs LOFT with two more generously sized bedrooms, ideal for guests, hobbies, multi-generational living, or growing needs. The primary suite serves as a relaxing retreat with a spa-inspired bath featuring a freestanding soaking tub, large walk-in shower, upgraded fixtures, and a CUSTOM DESIGNED walk-in closet. Additional highlights include a walk-in attic for exceptional storage, a conveniently located main-level laundry room, and a two-car garage with extra bump-out storage and yard-access door. Every detail of this home has been designed to offer comfort, functionality, efficiency, and peace of mind, making it truly move-in ready from day one. 234 Clover Circle, Lenoir City
$620,000 811 Yosemite Drive has 4 bedrooms and 3 1/2 bathrooms with 2,782 sqft in Lenoir City, TN. The interior features carpet, wood and tile flooring, with one fireplace enhancing the living spaces. Master and laundry on main. Outdoor amenities include a fireplace, fenced backyard, backyard fire pit, hot tub, professionally maintained front yard and a sprinkler system. Located within close proximity to Lenoir City High School. Nearby healthcare centers include Fort Loudoun Medical Center, Recreational facilities like Lenoir City Park and the community pool in the Harrison Woods subdivision. 4 Beds ⋅ 4 Baths ⋅ 1339902 MLS 811 Yosemite Drive has 4 bedrooms and 3 1/2 bathrooms with 2,782 sqft in Lenoir City, TN. The interior features carpet, wood and tile flooring, with one fireplace enhancing the living spaces. Master and laundry on main. Outdoor amenities include a fireplace, fenced backyard, backyard fire pit, hot tub, professionally maintained front yard and a sprinkler system. Located within close proximity to Lenoir City High School. Nearby healthcare centers include Fort Loudoun Medical Center, Recreational facilities like Lenoir City Park and the community pool in the Harrison Woods subdivision. 811 Yosemite Drive, Lenoir City
$2,899,900 Experience exceptional lakefront living in this custom estate home on Tellico Lake within WindRiver, East Tennessee's premier lake and golf community. Perfectly positioned on a large estate-sized lot in a quiet private cove, this over 7,100 sq ft luxury lakefront residence offers the ultimate blend of elegance, functionality, and resort-style living with sweeping lake views, exceptional craftsmanship, and space designed for multi-generational living and entertaining. This impressive custom home features 6 bedrooms, 5.5 bathrooms, garage space for 6 vehicles, abundant storage rooms, and room for all the lake toys. Designed with flexibility in mind, the property includes a fully equipped separate living quarters ideal for a mother-in-law suite, guest apartment, or college kid retreat--complete with private entry, separate garage, full kitchen, laundry, and independent living space. An elevator provides convenient access throughout the home while expansive windows flood the interior with natural light and beautifully frame the peaceful lake setting throughout the home. The open-concept main level is anchored by spacious living areas, hardwood floors, custom millwork, extensive built-in cabinetry, oversized room sizes, and seamless indoor-outdoor living. The main-floor primary suite offers a private retreat with lake views, dual walk-in closets, spa-inspired bath, oversized walk-in shower, and dual vanities. A dedicated office on the main level creates the ideal work-from-home setup while the enormous four-season enclosed porch provides year-round enjoyment overlooking the water. Built for entertaining, the home also features a brand-new recreation and bar room, expansive deck spaces, multiple outdoor sitting areas, and direct walk-down access to the lake where sunsets become part of your daily lifestyle. Additional highlights include two full kitchens, two laundry rooms, central vacuum system, custom storage spaces, and exceptional attention to detail throughout. Life in WindRiver offers far more than just a home--it delivers a true luxury lifestyle. Hop on your golf cart and enjoy access to the private marina, championship golf course, resort-style pool, sports complex, tennis courts, pickleball, bocce ball, fitness center, onsite dining, walking and biking trails, and a vibrant social atmosphere with clubs, events, boating, kayaking, jet skiing, and fitness classes. Residents also enjoy the security and privacy of a 24/7 staffed gated entrance along with the highly anticipated new Clubhouse Village opening in 2026 featuring over 25,000 square feet of elevated amenities. Conveniently located close to Knoxville, McGhee Tyson Airport, Neyland Stadium, and The Great Smoky Mountains--This home has it all! 6 Beds ⋅ 6 Baths ⋅ 1339868 MLS Experience exceptional lakefront living in this custom estate home on Tellico Lake within WindRiver, East Tennessee's premier lake and golf community. Perfectly positioned on a large estate-sized lot in a quiet private cove, this over 7,100 sq ft luxury lakefront residence offers the ultimate blend of elegance, functionality, and resort-style living with sweeping lake views, exceptional craftsmanship, and space designed for multi-generational living and entertaining. This impressive custom home features 6 bedrooms, 5.5 bathrooms, garage space for 6 vehicles, abundant storage rooms, and room for all the lake toys. Designed with flexibility in mind, the property includes a fully equipped separate living quarters ideal for a mother-in-law suite, guest apartment, or college kid retreat--complete with private entry, separate garage, full kitchen, laundry, and independent living space. An elevator provides convenient access throughout the home while expansive windows flood the interior with natural light and beautifully frame the peaceful lake setting throughout the home. The open-concept main level is anchored by spacious living areas, hardwood floors, custom millwork, extensive built-in cabinetry, oversized room sizes, and seamless indoor-outdoor living. The main-floor primary suite offers a private retreat with lake views, dual walk-in closets, spa-inspired bath, oversized walk-in shower, and dual vanities. A dedicated office on the main level creates the ideal work-from-home setup while the enormous four-season enclosed porch provides year-round enjoyment overlooking the water. Built for entertaining, the home also features a brand-new recreation and bar room, expansive deck spaces, multiple outdoor sitting areas, and direct walk-down access to the lake where sunsets become part of your daily lifestyle. Additional highlights include two full kitchens, two laundry rooms, central vacuum system, custom storage spaces, and exceptional attention to detail throughout. Life in WindRiver offers far more than just a home--it delivers a true luxury lifestyle. Hop on your golf cart and enjoy access to the private marina, championship golf course, resort-style pool, sports complex, tennis courts, pickleball, bocce ball, fitness center, onsite dining, walking and biking trails, and a vibrant social atmosphere with clubs, events, boating, kayaking, jet skiing, and fitness classes. Residents also enjoy the security and privacy of a 24/7 staffed gated entrance along with the highly anticipated new Clubhouse Village opening in 2026 featuring over 25,000 square feet of elevated amenities. Conveniently located close to Knoxville, McGhee Tyson Airport, Neyland Stadium, and The Great Smoky Mountains--This home has it all! 972 Taffrail Drive, Lenoir City