$713,762 Lenoir City postal address, but located in Knox County, minutes from Farragut! Zoned for Knox County schools. October estimated completion date. This floorplan, the Bridgeport, offers a luxurious first-floor primary bedroom suite, open living areas, and three bedrooms and two baths, plus a loft on the second floor. Main-floor living areas include a flex room open to the entry and a large two-story family room opening to the kitchen and breakfast area. The kitchen features an island, a large walk-in pantry, and easy access to the mudroom with an optional drop zone, as well as the separate utility room with a built-in folding counter. The primary bedroom suite has a 11' tray ceiling, a beautiful bay window with a Palladian window that can serve as a sitting nook, and a luxury bath with a garden tub, a separate shower, a 7' double-bowl vanity, and two defined closet spaces. Upstairs, three bedrooms and two full baths share access to a loft. Exterior details include a covered front porch, a hip roof, and distinctive elongated windows on the first floor. 4 Beds ⋅ 4 Baths ⋅ 1344891 MLS Lenoir City postal address, but located in Knox County, minutes from Farragut! Zoned for Knox County schools. October estimated completion date. This floorplan, the Bridgeport, offers a luxurious first-floor primary bedroom suite, open living areas, and three bedrooms and two baths, plus a loft on the second floor. Main-floor living areas include a flex room open to the entry and a large two-story family room opening to the kitchen and breakfast area. The kitchen features an island, a large walk-in pantry, and easy access to the mudroom with an optional drop zone, as well as the separate utility room with a built-in folding counter. The primary bedroom suite has a 11' tray ceiling, a beautiful bay window with a Palladian window that can serve as a sitting nook, and a luxury bath with a garden tub, a separate shower, a 7' double-bowl vanity, and two defined closet spaces. Upstairs, three bedrooms and two full baths share access to a loft. Exterior details include a covered front porch, a hip roof, and distinctive elongated windows on the first floor. 1422 Crescent Oaks Lane, Lenoir City
$344,000 OWNER FINANCING AVAILABLE. Completely remodeled and move-in ready, this charming home in highly desirable Lenoir City offers the perfect combination of beauty, comfort, and convenience. Situated right next to beautiful Rock Creek Park, Ideally located just minutes from Knoxville, major highways, shopping, dining, and everyday amenities, this home features stunning views, an expansive kitchen designed for gathering and entertaining, and tasteful updates throughout. New electrical, new plumbing, new roof. Completely remodeled interior with gorgeous kitchen with quartz countertops. The spacious layout creates a warm and inviting atmosphere, making it perfect for hosting family. friends or simply enjoying everyday living. Right across the street you have Central Park Splash Pad. Watch your kids splash around less than 100 yards from your home. With its prime location, gorgeous renovations, and exceptional charm, this is a rare opportunity to own a truly special home in one of East Tennessee's most sought-after areas. 3 Beds ⋅ 2 Baths ⋅ 1344862 MLS OWNER FINANCING AVAILABLE. Completely remodeled and move-in ready, this charming home in highly desirable Lenoir City offers the perfect combination of beauty, comfort, and convenience. Situated right next to beautiful Rock Creek Park, Ideally located just minutes from Knoxville, major highways, shopping, dining, and everyday amenities, this home features stunning views, an expansive kitchen designed for gathering and entertaining, and tasteful updates throughout. New electrical, new plumbing, new roof. Completely remodeled interior with gorgeous kitchen with quartz countertops. The spacious layout creates a warm and inviting atmosphere, making it perfect for hosting family. friends or simply enjoying everyday living. Right across the street you have Central Park Splash Pad. Watch your kids splash around less than 100 yards from your home. With its prime location, gorgeous renovations, and exceptional charm, this is a rare opportunity to own a truly special home in one of East Tennessee's most sought-after areas. 311 1/2 E 1st Ave, Lenoir City
$599,900 Space, a brand-new roof, and a location that puts the best of both worlds at your doorstep: welcome to 3560 Hirst Circle! This well-maintained 2,736 SF home in Lenoir City's Mahlon Place subdivision offers a spacious layout with generous living areas and comfortable bedrooms, made for everyday living and easy entertaining. Downstairs, the walk-out basement has its own garage door, perfect for lake gear, lawn equipment, a workshop, or anything that needs a home. With a BRAND NEW ROOF overhead, you can move in with peace of mind for years to come. Plus, the seller is offering a flooring allowance, so you can choose the finishes that make it yours. Step outside and the area delivers. Spend a Saturday strolling the shops and eateries of Downtown Lenoir City for that small-town feel, or head to Turkey Creek for endless shopping, dining, and entertainment. Grocery runs are a breeze with the newly built Publix nearby, and weekends are made for Mayor Bob Leonard Park and time on the lake. When it's time to hit the road, quick interstate access gets you moving fast, then brings you right back to the quiet charm of an established neighborhood. Seller is offering a flooring allowance, so you choose the finishes that make it yours. This one truly has it all. Schedule your private showing today! 3 Beds ⋅ 3 Baths ⋅ 1344692 MLS Space, a brand-new roof, and a location that puts the best of both worlds at your doorstep: welcome to 3560 Hirst Circle! This well-maintained 2,736 SF home in Lenoir City's Mahlon Place subdivision offers a spacious layout with generous living areas and comfortable bedrooms, made for everyday living and easy entertaining. Downstairs, the walk-out basement has its own garage door, perfect for lake gear, lawn equipment, a workshop, or anything that needs a home. With a BRAND NEW ROOF overhead, you can move in with peace of mind for years to come. Plus, the seller is offering a flooring allowance, so you can choose the finishes that make it yours. Step outside and the area delivers. Spend a Saturday strolling the shops and eateries of Downtown Lenoir City for that small-town feel, or head to Turkey Creek for endless shopping, dining, and entertainment. Grocery runs are a breeze with the newly built Publix nearby, and weekends are made for Mayor Bob Leonard Park and time on the lake. When it's time to hit the road, quick interstate access gets you moving fast, then brings you right back to the quiet charm of an established neighborhood. Seller is offering a flooring allowance, so you choose the finishes that make it yours. This one truly has it all. Schedule your private showing today! 3560 Hirst Circle, Lenoir City
$70,000 Professional Photos Coming Soon! Welcome to this fantastic seasonal lakeview lot, with 0.96 acre, in the beautiful and highly sought after Conkinnon Pointe!! One of the last lots available tucked inside this Gorgeous Lakefront Community!!! The Lot is slightly elevated from the road and then a gentle upward slope; The neighborhood offers Lake Access, Marina, a Boat Launch, Community Dock, and Boat Storage; With this Prime Location you are Convenient to Interstate 40, Area Hospitals, and Schools; Minutes to Shopping at Turkey Creek, Fantastic Restaurants, and Regal Pinnacle Theatre--the Best Place to Watch a Movie!!!! Make this YOUR New PEACEFUL Place to Call HOME!!!!! 1344425 MLS Professional Photos Coming Soon! Welcome to this fantastic seasonal lakeview lot, with 0.96 acre, in the beautiful and highly sought after Conkinnon Pointe!! One of the last lots available tucked inside this Gorgeous Lakefront Community!!! The Lot is slightly elevated from the road and then a gentle upward slope; The neighborhood offers Lake Access, Marina, a Boat Launch, Community Dock, and Boat Storage; With this Prime Location you are Convenient to Interstate 40, Area Hospitals, and Schools; Minutes to Shopping at Turkey Creek, Fantastic Restaurants, and Regal Pinnacle Theatre--the Best Place to Watch a Movie!!!! Make this YOUR New PEACEFUL Place to Call HOME!!!!! 165 Glen Mar Drive, Lenoir City
$635,900 Welcome to this custom all-brick home with approximately 2,800 square feet in the desirable Rockingham Subdivision. Conveniently located near Farragut, this spacious home offers 3 bedrooms, 3.5 baths, and a large bonus room This beautifully maintained home features an open great room with vaulted ceilings, abundant natural light, sprawling windows and a cozy gas fireplace. The gourmet kitchen is equipped with quality cabinetry, granite countertops, JennAir appliances, including an electric cooktop, convection microwave, wall oven, and a new refrigerator. Throughout the home, you'll find gorgeous 3/4inch white oak hardwood floors. A main level showcase is the spacious primary suite with his & hers walk-in closets and a beautifully appointed bath. Elegant hardwood stairs lead to the second level where you'll find a second primary suite with a private en suite bath, a third bedroom with a nearby full bath, and an oversized bonus room, offering exceptional recreation & storage space. The expansive screened porch with blinds provides the perfect place to relax and entertain year round. Additional features include a brand new roof put on one month ago, natural gas service, a new HVAC system install installed in 2025, and a clean crawlspace with a large concrete slab and extensive under porch storage ideal for lawn equipment and seasonal items. Situated on a beautifully landscape lot, the yard includes mature pear and fig trees, adding charm and character to the outdoor space. We are conveniently located less than five minutes from Publix, local elementary, and middle schools, and all the amenities of Farragut. This exceptional home combines quality craftsmanship, generous living space and an unbeatable location. 3 Beds ⋅ 4 Baths ⋅ 1344386 MLS Welcome to this custom all-brick home with approximately 2,800 square feet in the desirable Rockingham Subdivision. Conveniently located near Farragut, this spacious home offers 3 bedrooms, 3.5 baths, and a large bonus room This beautifully maintained home features an open great room with vaulted ceilings, abundant natural light, sprawling windows and a cozy gas fireplace. The gourmet kitchen is equipped with quality cabinetry, granite countertops, JennAir appliances, including an electric cooktop, convection microwave, wall oven, and a new refrigerator. Throughout the home, you'll find gorgeous 3/4inch white oak hardwood floors. A main level showcase is the spacious primary suite with his & hers walk-in closets and a beautifully appointed bath. Elegant hardwood stairs lead to the second level where you'll find a second primary suite with a private en suite bath, a third bedroom with a nearby full bath, and an oversized bonus room, offering exceptional recreation & storage space. The expansive screened porch with blinds provides the perfect place to relax and entertain year round. Additional features include a brand new roof put on one month ago, natural gas service, a new HVAC system install installed in 2025, and a clean crawlspace with a large concrete slab and extensive under porch storage ideal for lawn equipment and seasonal items. Situated on a beautifully landscape lot, the yard includes mature pear and fig trees, adding charm and character to the outdoor space. We are conveniently located less than five minutes from Publix, local elementary, and middle schools, and all the amenities of Farragut. This exceptional home combines quality craftsmanship, generous living space and an unbeatable location. 1076 Britts Drive, Lenoir City
$849,000 Located in the sought-after Haven Hill community in Lenoir City, this beautifully upgraded, nearly new home offers 5 bedrooms, 3 bathrooms, and maintenance-free living with incredible neighborhood amenities including a pool, pickleball courts, fitness center, and clubhouse. Situated on a private lot with no homes behind it, the property features a fenced backyard, upper deck, and lower-level patio perfect for relaxing or entertaining. Inside, you will find upgrades throughout including quartz countertops, stainless steel appliances, a gas range, gas fireplace, a stunning vaulted living room with wood beams, and upgraded insulation. The spacious primary suite is conveniently located on the main level and features a double vanity and fully tiled upgraded shower. The main floor includes a dedicated office with French doors, an additional bedroom and full bathroom, plus a laundry room and 2-car garage. Downstairs offers an entirely separate living area with endless possibilities, featuring 3 additional bedrooms, 1 full bathroom, and a large second living room ideal for entertaining, guests, a home gym, media room, or hobby space. The basement also includes 350 square feet of heated and cooled storage space. Beyond the home itself, Haven Hill offers a vibrant and welcoming lifestyle. Residents can be as involved as they choose with weekly yoga and Pilates classes, line dancing, Bible studies, Bunco groups, pickleball games, and monthly new member social gatherings hosted at the clubhouse, making it easy to connect with neighbors and build community. Conveniently located just minutes from some of the area's most popular outdoor destinations, Melton Hill Dam is only a 4-minute drive away and offers opportunities for hiking, fishing, swimming, boating, and picnicking. Nearby Lenoir City Park provides beautiful walking and hiking trails, while waterfront dining at Calhoun's is just 10 minutes away. With a functional layout, quality upgrades, resort-style amenities, and an almost brand-new feel, this home truly offers the best of comfort, convenience, and flexibility. Schedule your private showing today! 5 Beds ⋅ 3 Baths ⋅ 1343962 MLS Located in the sought-after Haven Hill community in Lenoir City, this beautifully upgraded, nearly new home offers 5 bedrooms, 3 bathrooms, and maintenance-free living with incredible neighborhood amenities including a pool, pickleball courts, fitness center, and clubhouse. Situated on a private lot with no homes behind it, the property features a fenced backyard, upper deck, and lower-level patio perfect for relaxing or entertaining. Inside, you will find upgrades throughout including quartz countertops, stainless steel appliances, a gas range, gas fireplace, a stunning vaulted living room with wood beams, and upgraded insulation. The spacious primary suite is conveniently located on the main level and features a double vanity and fully tiled upgraded shower. The main floor includes a dedicated office with French doors, an additional bedroom and full bathroom, plus a laundry room and 2-car garage. Downstairs offers an entirely separate living area with endless possibilities, featuring 3 additional bedrooms, 1 full bathroom, and a large second living room ideal for entertaining, guests, a home gym, media room, or hobby space. The basement also includes 350 square feet of heated and cooled storage space. Beyond the home itself, Haven Hill offers a vibrant and welcoming lifestyle. Residents can be as involved as they choose with weekly yoga and Pilates classes, line dancing, Bible studies, Bunco groups, pickleball games, and monthly new member social gatherings hosted at the clubhouse, making it easy to connect with neighbors and build community. Conveniently located just minutes from some of the area's most popular outdoor destinations, Melton Hill Dam is only a 4-minute drive away and offers opportunities for hiking, fishing, swimming, boating, and picnicking. Nearby Lenoir City Park provides beautiful walking and hiking trails, while waterfront dining at Calhoun's is just 10 minutes away. With a functional layout, quality upgrades, resort-style amenities, and an almost brand-new feel, this home truly offers the best of comfort, convenience, and flexibility. Schedule your private showing today! 247 Bittersweet Lane, Lenoir City
$905,288 POTENTIAL 30 DAY CLOSE! The Fairhaven is a traditional two-story plan with loads of first floor living space. The large family room with fireplace and bookcases is open to the island kitchen and large dining area making it a desirable space for entertaining, all with a view of the rear yard. The central u-shaped stairway adds elegance to the entry. A mudroom with drop zone connects the garage to the kitchen. A designated area for tools is featured in the two-car garage. A study/bedroom, and coat closet are conveniently located off the main entry hall. Upstairs you will find a luxurious primary bedroom suite, three additional bedrooms, and a large, centrally located loft. The primary suite features two walk-in closets and a spacious bath with separate vanities, a fully tiled shower with dual shower heads, and standalone tub framed by windows. A utility room with folding counter is also located on the second floor. Additional features include 10' ceilings on the first floor and 9' ceilings on the second floor making this home feel open and airy. This plan is configured to include a first floor covered patio. 5 Beds ⋅ 4 Baths ⋅ 1343956 MLS POTENTIAL 30 DAY CLOSE! The Fairhaven is a traditional two-story plan with loads of first floor living space. The large family room with fireplace and bookcases is open to the island kitchen and large dining area making it a desirable space for entertaining, all with a view of the rear yard. The central u-shaped stairway adds elegance to the entry. A mudroom with drop zone connects the garage to the kitchen. A designated area for tools is featured in the two-car garage. A study/bedroom, and coat closet are conveniently located off the main entry hall. Upstairs you will find a luxurious primary bedroom suite, three additional bedrooms, and a large, centrally located loft. The primary suite features two walk-in closets and a spacious bath with separate vanities, a fully tiled shower with dual shower heads, and standalone tub framed by windows. A utility room with folding counter is also located on the second floor. Additional features include 10' ceilings on the first floor and 9' ceilings on the second floor making this home feel open and airy. This plan is configured to include a first floor covered patio. 1629 Harvey Rd, Lenoir City
$885,990 Est. Completion: Mid-Late August! The Granville is a grand two-story home featuring 5BR.4 Full BA.Powder Room & Loft. A first-floor guest bedroom, along with a study and dining room off the entry. The main living areas include a large, two-story family room with fireplace and bookcases opening to the island kitchen and breakfast area. The kitchen adjoins the dining room via a hallway with a built-in butler's pantry and walk-in pantry making this plan ideal for entertaining. A spacious mudroom with drop zone is located at the entry from the garage for additional organization. Upstairs, there are four bedrooms, a loft area, and a centrally located utility room with folding counter. The upstairs primary suite includes a luxurious bath with separate vanities, walk-in shower, stand alone tub, and two walk-in closets. Additional Upgrades include tankless hot water heater, oak treads on the stairs, double oven layout with microwave drawer and range hood. Bath 1 tiled shower, Bath 2 tiled walk-in shower. Bath 3 steel tub with tiled walls and downstairs guest bath, tiled walk-in shower. Farmhouse Sink. Quartz countertops. 5 Beds ⋅ 5 Baths ⋅ 1343934 MLS Est. Completion: Mid-Late August! The Granville is a grand two-story home featuring 5BR.4 Full BA.Powder Room & Loft. A first-floor guest bedroom, along with a study and dining room off the entry. The main living areas include a large, two-story family room with fireplace and bookcases opening to the island kitchen and breakfast area. The kitchen adjoins the dining room via a hallway with a built-in butler's pantry and walk-in pantry making this plan ideal for entertaining. A spacious mudroom with drop zone is located at the entry from the garage for additional organization. Upstairs, there are four bedrooms, a loft area, and a centrally located utility room with folding counter. The upstairs primary suite includes a luxurious bath with separate vanities, walk-in shower, stand alone tub, and two walk-in closets. Additional Upgrades include tankless hot water heater, oak treads on the stairs, double oven layout with microwave drawer and range hood. Bath 1 tiled shower, Bath 2 tiled walk-in shower. Bath 3 steel tub with tiled walls and downstairs guest bath, tiled walk-in shower. Farmhouse Sink. Quartz countertops. 1635 Harvey Rd, Lenoir City
$489,000 Welcome home to this spacious 3-bedroom, 3-bath, finished basement rancher located in the established Little Mountain Estates neighborhood that has no HOA. With plenty of room to spread out, this home offers a flexible floor plan that's perfect for a variety of living situations. The main level features three bedrooms, two full bathrooms, a beautifully remodeled kitchen, bamboo flooring, an oversized garage, and a bright sunroom that serves perfectly as a dining area or additional living space. Enjoy relaxing mornings on the front deck and entertaining guests on the back deck with mountain views overlooking the yard. Downstairs, you'll find a fully furnished basement offering endless possibilities. With multiple finished rooms, a full bathroom, a space that could easily be converted into a kitchenette, and a patio, the lower level has great potential for a separate living area, guest suite, or additional recreation space. For added peace of mind, a pre-listing home inspection has already been completed, helping buyers feel confident knowing the home has been thoroughly evaluated before hitting the market. If you've been looking for a well-maintained home with space, flexibility, and a fantastic location, this home checks all the boxes. 3 Beds ⋅ 3 Baths ⋅ 1343896 MLS Welcome home to this spacious 3-bedroom, 3-bath, finished basement rancher located in the established Little Mountain Estates neighborhood that has no HOA. With plenty of room to spread out, this home offers a flexible floor plan that's perfect for a variety of living situations. The main level features three bedrooms, two full bathrooms, a beautifully remodeled kitchen, bamboo flooring, an oversized garage, and a bright sunroom that serves perfectly as a dining area or additional living space. Enjoy relaxing mornings on the front deck and entertaining guests on the back deck with mountain views overlooking the yard. Downstairs, you'll find a fully furnished basement offering endless possibilities. With multiple finished rooms, a full bathroom, a space that could easily be converted into a kitchenette, and a patio, the lower level has great potential for a separate living area, guest suite, or additional recreation space. For added peace of mind, a pre-listing home inspection has already been completed, helping buyers feel confident knowing the home has been thoroughly evaluated before hitting the market. If you've been looking for a well-maintained home with space, flexibility, and a fantastic location, this home checks all the boxes. 1031 Montcrest Drive, Lenoir City
$429,900 MASTER ON MAIN * SEASONAL LAKE VIEW* 3 FULL BATHS* You will love this floor plan with 4 bedroom and 3.5 baths. This home offers one of the most versatile floor plans, suited for generational living or anyone who simply wants options. The main-level primary suite provides the ease of single-floor living, while a second en-suite bedroom upstairs creates a true dual master setup. The heart of the home is the spacious kitchen featuring a large island, soft close cabinetry, and under cabinet lighting. Open to the living room - perfect for entertaining and every day family life. Two additional bedrooms plus a bonus/loft area upstairs offer plenty of room for family, a home office or a hobby space. Enjoy seasonal lake views and the best of East Tennessee living just minutes from Fort Loudon Marina and the iconic Calhoun's on the water. Whether you're spending the day on the lake or grabbing dinner with a sunset view, it's all right at your doorstep. Nestled in Emily's Landing community, you're just across the bridge with quick, convenient access to both Lenoir City, West Knoxville and Maryville, with easy access to McGhee Tyson Airport. Schedule your private showing today! 4 Beds ⋅ 4 Baths ⋅ 1343861 MLS MASTER ON MAIN * SEASONAL LAKE VIEW* 3 FULL BATHS* You will love this floor plan with 4 bedroom and 3.5 baths. This home offers one of the most versatile floor plans, suited for generational living or anyone who simply wants options. The main-level primary suite provides the ease of single-floor living, while a second en-suite bedroom upstairs creates a true dual master setup. The heart of the home is the spacious kitchen featuring a large island, soft close cabinetry, and under cabinet lighting. Open to the living room - perfect for entertaining and every day family life. Two additional bedrooms plus a bonus/loft area upstairs offer plenty of room for family, a home office or a hobby space. Enjoy seasonal lake views and the best of East Tennessee living just minutes from Fort Loudon Marina and the iconic Calhoun's on the water. Whether you're spending the day on the lake or grabbing dinner with a sunset view, it's all right at your doorstep. Nestled in Emily's Landing community, you're just across the bridge with quick, convenient access to both Lenoir City, West Knoxville and Maryville, with easy access to McGhee Tyson Airport. Schedule your private showing today! 277 Gail Lane, Lenoir City
$999,000 Coming Soon in Avalon - 320 Augusta Lane, Lenoir City, TN ⛳️ Get ready to fall in love with this stunning 3-bedroom, 3-bath basement rancher perfectly positioned on the golf course in the highly sought-after Avalon Community. Offering 3,603 square feet of thoughtfully designed living space, this beautiful home combines modern finishes, open-concept living, and breathtaking views of both the golf course and lake. The spacious main level features an impressive great room with soaring ceilings, a gourmet kitchen with a large island, and a luxurious primary suite. The finished walkout basement provides additional living and entertaining space, along with a private guest suite and bath. Step outside to enjoy the oversized screened porch where you can relax and take in the peaceful golf course and water views year-round. ✨ 3 Bedrooms ✨ 3 Bathrooms ✨ 3,603 Square Feet ✨ Basement Rancher ✨ Golf Course Frontage ✨ Lake Views ✨ Large Screened Porch ✨ Located in Prestigious Avalon This exceptional home is scheduled to hit the market Thursday. If you've been waiting for a move-in ready home with incredible views and spacious living in Avalon, this is one you won't want to miss! 3 Beds ⋅ 3 Baths ⋅ 1343187 MLS Coming Soon in Avalon - 320 Augusta Lane, Lenoir City, TN ⛳️ Get ready to fall in love with this stunning 3-bedroom, 3-bath basement rancher perfectly positioned on the golf course in the highly sought-after Avalon Community. Offering 3,603 square feet of thoughtfully designed living space, this beautiful home combines modern finishes, open-concept living, and breathtaking views of both the golf course and lake. The spacious main level features an impressive great room with soaring ceilings, a gourmet kitchen with a large island, and a luxurious primary suite. The finished walkout basement provides additional living and entertaining space, along with a private guest suite and bath. Step outside to enjoy the oversized screened porch where you can relax and take in the peaceful golf course and water views year-round. ✨ 3 Bedrooms ✨ 3 Bathrooms ✨ 3,603 Square Feet ✨ Basement Rancher ✨ Golf Course Frontage ✨ Lake Views ✨ Large Screened Porch ✨ Located in Prestigious Avalon This exceptional home is scheduled to hit the market Thursday. If you've been waiting for a move-in ready home with incredible views and spacious living in Avalon, this is one you won't want to miss! 320 Augusta Lane, Lenoir City
$750,000 Development Opportunity! This versatile 8.73 acre property offers 444 feet of road frontage with interstate access less than 1/8 mile away perfect for maximizing visibility and accessibility. Zoned C-2 and R-1, it's ideal for commercial or residential development. Whether you're envisioning a retail space, office park, or residential community, this land offers flexibility and potential. Situated on a state highway, the lot features a mix of level and sloped terrain, with mature woods adding natural charm. Utilities are ready to go electricity, natural gas, and water all available on site. Don't miss this incredible opportunity to secure a high-visibility location with endless possibilities! Buyer to verify all pertinent information. 1343136 MLS Development Opportunity! This versatile 8.73 acre property offers 444 feet of road frontage with interstate access less than 1/8 mile away perfect for maximizing visibility and accessibility. Zoned C-2 and R-1, it's ideal for commercial or residential development. Whether you're envisioning a retail space, office park, or residential community, this land offers flexibility and potential. Situated on a state highway, the lot features a mix of level and sloped terrain, with mature woods adding natural charm. Utilities are ready to go electricity, natural gas, and water all available on site. Don't miss this incredible opportunity to secure a high-visibility location with endless possibilities! Buyer to verify all pertinent information. N Highway 321, Lenoir City
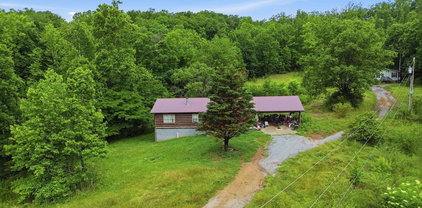
$550,000 Nearly 10 Acres of Privacy & Opportunity in the Heart of Lenoir City Tucked away in the sought-after Eaton community at the end of Price rd off near Watt Road, this 9.86-acre property delivers the kind of seclusion and space that rarely comes available at this location. Surrounded by mature hardwoods and abundant wildlife -- including deer and turkey - this is the one you've been waiting for if land and privacy are the priority. The property includes a 3BR/2BA cabin built in 2006 and a double wide on permanent foundation (1991), both sold strictly as-is. Bring your vision and your contractor -- the equity opportunity here is real. Whether you're looking for a private retreat, a mini-farm, a multi-generational setup, or a long- term hold, the bones and the acreage are there * 9.86 acres | Eaton community, Lenoir City * End of road - maximum privacy * Cabin: 3BR/2BA, built 2006 * Double wide on permanent foundation, 1991 * Abundant Deer and Turkey * Sold strictly AS-IS 3 Beds ⋅ 2 Baths ⋅ 1343065 MLS Nearly 10 Acres of Privacy & Opportunity in the Heart of Lenoir City Tucked away in the sought-after Eaton community at the end of Price rd off near Watt Road, this 9.86-acre property delivers the kind of seclusion and space that rarely comes available at this location. Surrounded by mature hardwoods and abundant wildlife -- including deer and turkey - this is the one you've been waiting for if land and privacy are the priority. The property includes a 3BR/2BA cabin built in 2006 and a double wide on permanent foundation (1991), both sold strictly as-is. Bring your vision and your contractor -- the equity opportunity here is real. Whether you're looking for a private retreat, a mini-farm, a multi-generational setup, or a long- term hold, the bones and the acreage are there * 9.86 acres | Eaton community, Lenoir City * End of road - maximum privacy * Cabin: 3BR/2BA, built 2006 * Double wide on permanent foundation, 1991 * Abundant Deer and Turkey * Sold strictly AS-IS 1991 Price Rd, Lenoir City
$315,900 Welcome to this beautifully maintained traditional home in Lenoir City, offering the perfect blend of comfort, style, and functionality. Priced at $319,000, this 3-bedroom, 2.5-bath home is move-in ready and designed for modern living. Step inside to a bright and inviting main level featuring can lighting and a thoughtfully designed layout. The kitchen is a true standout with granite countertops, a center island, and plenty of space for cooking and gathering--plus the washer and dryer remain, adding extra convenience. Upstairs, you'll find a spacious primary suite complete with a walk-in closet and a well-appointed ensuite bathroom featuring dual sinks and a walk-in shower. Two additional bedrooms provide flexibility for guests, a home office, or growing households. Enjoy outdoor living in the private, fenced backyard with a patio--perfect for relaxing evenings or entertaining. This home offers incredible value in a desirable location--don't miss your opportunity to make it yours. 3 Beds ⋅ 3 Baths ⋅ 1343017 MLS Welcome to this beautifully maintained traditional home in Lenoir City, offering the perfect blend of comfort, style, and functionality. Priced at $319,000, this 3-bedroom, 2.5-bath home is move-in ready and designed for modern living. Step inside to a bright and inviting main level featuring can lighting and a thoughtfully designed layout. The kitchen is a true standout with granite countertops, a center island, and plenty of space for cooking and gathering--plus the washer and dryer remain, adding extra convenience. Upstairs, you'll find a spacious primary suite complete with a walk-in closet and a well-appointed ensuite bathroom featuring dual sinks and a walk-in shower. Two additional bedrooms provide flexibility for guests, a home office, or growing households. Enjoy outdoor living in the private, fenced backyard with a patio--perfect for relaxing evenings or entertaining. This home offers incredible value in a desirable location--don't miss your opportunity to make it yours. 495 Harper Village Way, Lenoir City
$500,000 Home with MAIN LEVEL PRIMARY BEDROOM IS Reduced and Ready to Sell! Bring all Reasonable Offers! Built in 2021, this versatile 5-bedroom, 3.5-bath home offers the flexible layout today's buyers are searching for with finished living space across three levels. The main level features an open kitchen and dining area designed for everyday living and easy entertaining, complete with marble countertops that continue into the bathrooms for a cohesive, timeless look throughout the home. The spacious primary suite on the MAIN level provides convenience and comfort with a HUGE walk-in closet, tiled walk-in shower, and separate soaking tub. Upstairs offers 3 additional bedrooms and flexible space for family, guests, hobbies, or a home office, while the fully finished basement creates an impressive SECOND LIVING AREA with its own living room, bedroom, full bath, and kitchenette. Whether you need space for multi-generational living, long-term guests, a college student, or simply extra room to spread out, this floorplan provides options that are difficult to find at this price point. With newer construction, generous square footage, and a layout that balances privacy and functionality, this home offers an opportunity to enjoy modern living with the flexibility to fit a variety of needs both now and in the future. 5 Beds ⋅ 4 Baths ⋅ 1342550 MLS Home with MAIN LEVEL PRIMARY BEDROOM IS Reduced and Ready to Sell! Bring all Reasonable Offers! Built in 2021, this versatile 5-bedroom, 3.5-bath home offers the flexible layout today's buyers are searching for with finished living space across three levels. The main level features an open kitchen and dining area designed for everyday living and easy entertaining, complete with marble countertops that continue into the bathrooms for a cohesive, timeless look throughout the home. The spacious primary suite on the MAIN level provides convenience and comfort with a HUGE walk-in closet, tiled walk-in shower, and separate soaking tub. Upstairs offers 3 additional bedrooms and flexible space for family, guests, hobbies, or a home office, while the fully finished basement creates an impressive SECOND LIVING AREA with its own living room, bedroom, full bath, and kitchenette. Whether you need space for multi-generational living, long-term guests, a college student, or simply extra room to spread out, this floorplan provides options that are difficult to find at this price point. With newer construction, generous square footage, and a layout that balances privacy and functionality, this home offers an opportunity to enjoy modern living with the flexibility to fit a variety of needs both now and in the future. 1084 Hillside Lane, Lenoir City
$322,900 Welcome to 315 Harper Village Way in the highly desirable Harper Village community of Lenoir City! This beautifully designed two-story townhome combines modern finishes, functional living spaces, and low-maintenance convenience in a prime East Tennessee location. Step inside to an open-concept floor plan featuring luxury vinyl plank flooring, abundant natural light, and a spacious living area that's perfect for everyday living or entertaining guests. The stylish kitchen boasts granite countertops, a large center island, modern cabinetry, and ample counter space for cooking and gathering. Upstairs, you'll find all three bedrooms, a conveniently located laundry room, and a spacious primary suite featuring a walk-in closet, dual vanities, and a walk-in shower. The split-bedroom layout offers added privacy, while the secondary bedrooms share a full bathroom with a tub/shower combination. Enjoy the ease of low-maintenance living with an HOA that covers lawn care and grounds maintenance. Conveniently located just minutes from Hwy 321, US-70, I-75, shopping, dining, and everyday conveniences, this home offers the perfect blend of comfort, style, and location. Come experience why 315 Harper Village Way feels like home from the moment you walk through the door! 3 Beds ⋅ 3 Baths ⋅ 1342487 MLS Welcome to 315 Harper Village Way in the highly desirable Harper Village community of Lenoir City! This beautifully designed two-story townhome combines modern finishes, functional living spaces, and low-maintenance convenience in a prime East Tennessee location. Step inside to an open-concept floor plan featuring luxury vinyl plank flooring, abundant natural light, and a spacious living area that's perfect for everyday living or entertaining guests. The stylish kitchen boasts granite countertops, a large center island, modern cabinetry, and ample counter space for cooking and gathering. Upstairs, you'll find all three bedrooms, a conveniently located laundry room, and a spacious primary suite featuring a walk-in closet, dual vanities, and a walk-in shower. The split-bedroom layout offers added privacy, while the secondary bedrooms share a full bathroom with a tub/shower combination. Enjoy the ease of low-maintenance living with an HOA that covers lawn care and grounds maintenance. Conveniently located just minutes from Hwy 321, US-70, I-75, shopping, dining, and everyday conveniences, this home offers the perfect blend of comfort, style, and location. Come experience why 315 Harper Village Way feels like home from the moment you walk through the door! 315 Harper Village Way, Lenoir City
$751,200 Welcome home to the Acacia! This thoughtfully designed 5-bed, 3.5-bath home combines modern living with timeless comfort across two beautiful floors. The heart of this home is its open-concept main level, where a stunning kitchen with center island seamlessly flows into an expansive living room and dining space - perfect for both everyday life and entertaining. Step out onto the covered patio to enjoy your morning coffee or evening relaxation. The main floor primary retreat offers luxury and privacy with a spa-like bathroom and walk-in closet. A convenient mudroom with adjacent laundry keeps life organized. Upstairs, you'll discover two additional bedrooms, a full bath, and an impressive loft space ideal for a media room or children's play area. The modern farmhouse exterior combines board and batten siding with brick accents, creating striking curb appeal that makes coming home a joy every day. Call today for your private showing, tour our model home anytime with UTour, or join us at our weekly open houses Thursday - Monday 1-5! 5 Beds ⋅ 4 Baths ⋅ 1342147 MLS Welcome home to the Acacia! This thoughtfully designed 5-bed, 3.5-bath home combines modern living with timeless comfort across two beautiful floors. The heart of this home is its open-concept main level, where a stunning kitchen with center island seamlessly flows into an expansive living room and dining space - perfect for both everyday life and entertaining. Step out onto the covered patio to enjoy your morning coffee or evening relaxation. The main floor primary retreat offers luxury and privacy with a spa-like bathroom and walk-in closet. A convenient mudroom with adjacent laundry keeps life organized. Upstairs, you'll discover two additional bedrooms, a full bath, and an impressive loft space ideal for a media room or children's play area. The modern farmhouse exterior combines board and batten siding with brick accents, creating striking curb appeal that makes coming home a joy every day. Call today for your private showing, tour our model home anytime with UTour, or join us at our weekly open houses Thursday - Monday 1-5! 225 Poppy Place, Lenoir City
$1,445,000 Introducing the highly anticipated Driftwood Golf Cottages at WindRiver -- a thoughtfully designed collection of luxury golf residences blending timeless architecture with modern comfort. Inspired by classic English Manor styling with refined contemporary influences, each home offers distinctive character, elegant exterior details, and curated material selections that complement the estate homes found throughout the community. The Driftwood collection features three single-level floor plans ranging from approximately 2,067 to 2,660 square feet, offering three to four bedrooms with pricing starting at $1,150,000. Ideally positioned near the front gate, these residences capture scenic views of rolling hills and golf course surroundings while providing effortless, open-concept living designed for both everyday comfort and entertaining. Designed for easy, maintenance-free living, the Driftwood Golf Cottages are ideal for both full-time residents and those seeking a luxurious second home retreat. Residents can enjoy a lock-and-leave lifestyle with the convenience and beauty of one of East Tennessee's premier golf and lakefront communities. Discover WindRiver, Tennessee's exclusive lakefront community. Indulge in a tax-friendly haven with no state income tax, nestled amidst four-season splendor. Our gated community is minutes from shopping and the airport, offering championship golf, a premier marina, and soon, a Best in Class New Clubhouse. Seize the opportunity for refined living at WindRiverLiving.com. Your luxury escape awaits, close to everything yet away from it all. Contact one of our WindRiver Agent's today for more details. Specifications, features, and pricing are subject to change without notice. 4 Beds ⋅ 5 Baths ⋅ 1341964 MLS Introducing the highly anticipated Driftwood Golf Cottages at WindRiver -- a thoughtfully designed collection of luxury golf residences blending timeless architecture with modern comfort. Inspired by classic English Manor styling with refined contemporary influences, each home offers distinctive character, elegant exterior details, and curated material selections that complement the estate homes found throughout the community. The Driftwood collection features three single-level floor plans ranging from approximately 2,067 to 2,660 square feet, offering three to four bedrooms with pricing starting at $1,150,000. Ideally positioned near the front gate, these residences capture scenic views of rolling hills and golf course surroundings while providing effortless, open-concept living designed for both everyday comfort and entertaining. Designed for easy, maintenance-free living, the Driftwood Golf Cottages are ideal for both full-time residents and those seeking a luxurious second home retreat. Residents can enjoy a lock-and-leave lifestyle with the convenience and beauty of one of East Tennessee's premier golf and lakefront communities. Discover WindRiver, Tennessee's exclusive lakefront community. Indulge in a tax-friendly haven with no state income tax, nestled amidst four-season splendor. Our gated community is minutes from shopping and the airport, offering championship golf, a premier marina, and soon, a Best in Class New Clubhouse. Seize the opportunity for refined living at WindRiverLiving.com. Your luxury escape awaits, close to everything yet away from it all. Contact one of our WindRiver Agent's today for more details. Specifications, features, and pricing are subject to change without notice. 125 Driftwood Lane, Lenoir City
$1,345,000 Introducing the highly anticipated Driftwood Golf Cottages at WindRiver -- a thoughtfully designed collection of luxury golf residences blending timeless architecture with modern comfort. Inspired by classic English Manor styling with refined contemporary influences, each home offers distinctive character, elegant exterior details, and curated material selections that complement the estate homes found throughout the community. The Driftwood collection features three single-level floor plans ranging from approximately 2,067 to 2,660 square feet, offering three to four bedrooms with pricing starting at $1,150,000. Ideally positioned near the front gate, these residences capture scenic views of rolling hills and golf course surroundings while providing effortless, open-concept living designed for both everyday comfort and entertaining. Designed for easy, maintenance-free living, the Driftwood Golf Cottages are ideal for both full-time residents and those seeking a luxurious second home retreat. Residents can enjoy a lock-and-leave lifestyle with the convenience and beauty of one of East Tennessee's premier golf and lakefront communities. Discover WindRiver, Tennessee's exclusive lakefront community. Indulge in a tax-friendly haven with no state income tax, nestled amidst four-season splendor. Our gated community is minutes from shopping and the airport, offering championship golf, a premier marina, and soon, a Best in Class New Clubhouse. Seize the opportunity for refined living at WindRiverLiving.com. Your luxury escape awaits, close to everything yet away from it all. Contact one of our WindRiver Agent's today for more details. Specifications, features, and pricing are subject to change without notice. 3 Beds ⋅ 4 Baths ⋅ 1341963 MLS Introducing the highly anticipated Driftwood Golf Cottages at WindRiver -- a thoughtfully designed collection of luxury golf residences blending timeless architecture with modern comfort. Inspired by classic English Manor styling with refined contemporary influences, each home offers distinctive character, elegant exterior details, and curated material selections that complement the estate homes found throughout the community. The Driftwood collection features three single-level floor plans ranging from approximately 2,067 to 2,660 square feet, offering three to four bedrooms with pricing starting at $1,150,000. Ideally positioned near the front gate, these residences capture scenic views of rolling hills and golf course surroundings while providing effortless, open-concept living designed for both everyday comfort and entertaining. Designed for easy, maintenance-free living, the Driftwood Golf Cottages are ideal for both full-time residents and those seeking a luxurious second home retreat. Residents can enjoy a lock-and-leave lifestyle with the convenience and beauty of one of East Tennessee's premier golf and lakefront communities. Discover WindRiver, Tennessee's exclusive lakefront community. Indulge in a tax-friendly haven with no state income tax, nestled amidst four-season splendor. Our gated community is minutes from shopping and the airport, offering championship golf, a premier marina, and soon, a Best in Class New Clubhouse. Seize the opportunity for refined living at WindRiverLiving.com. Your luxury escape awaits, close to everything yet away from it all. Contact one of our WindRiver Agent's today for more details. Specifications, features, and pricing are subject to change without notice. 121 Driftwood Lane, Lenoir City
$1,150,000 Introducing the highly anticipated Driftwood Golf Cottages at WindRiver -- a thoughtfully designed collection of luxury golf residences blending timeless architecture with modern comfort. Inspired by classic English Manor styling with refined contemporary influences, each home offers distinctive character, elegant exterior details, and curated material selections that complement the estate homes found throughout the community. The Driftwood collection features three single-level floor plans ranging from approximately 2,067 to 2,660 square feet, offering three to four bedrooms with pricing starting at $1,150,000. Ideally positioned near the front gate, these residences capture scenic views of rolling hills and golf course surroundings while providing effortless, open-concept living designed for both everyday comfort and entertaining. Designed for easy, maintenance-free living, the Driftwood Golf Cottages are ideal for both full-time residents and those seeking a luxurious second home retreat. Residents can enjoy a lock-and-leave lifestyle with the convenience and beauty of one of East Tennessee's premier golf and lakefront communities. Discover WindRiver, Tennessee's exclusive lakefront community. Indulge in a tax-friendly haven with no state income tax, nestled amidst four-season splendor. Our gated community is minutes from shopping and the airport, offering championship golf, a premier marina, and soon, a Best in Class New Clubhouse. Seize the opportunity for refined living at WindRiverLiving.com. Your luxury escape awaits, close to everything yet away from it all. Contact one of our WindRiver Agent's today for more details. Specifications, features, and pricing are subject to change without notice. 3 Beds ⋅ 4 Baths ⋅ 1341962 MLS Introducing the highly anticipated Driftwood Golf Cottages at WindRiver -- a thoughtfully designed collection of luxury golf residences blending timeless architecture with modern comfort. Inspired by classic English Manor styling with refined contemporary influences, each home offers distinctive character, elegant exterior details, and curated material selections that complement the estate homes found throughout the community. The Driftwood collection features three single-level floor plans ranging from approximately 2,067 to 2,660 square feet, offering three to four bedrooms with pricing starting at $1,150,000. Ideally positioned near the front gate, these residences capture scenic views of rolling hills and golf course surroundings while providing effortless, open-concept living designed for both everyday comfort and entertaining. Designed for easy, maintenance-free living, the Driftwood Golf Cottages are ideal for both full-time residents and those seeking a luxurious second home retreat. Residents can enjoy a lock-and-leave lifestyle with the convenience and beauty of one of East Tennessee's premier golf and lakefront communities. Discover WindRiver, Tennessee's exclusive lakefront community. Indulge in a tax-friendly haven with no state income tax, nestled amidst four-season splendor. Our gated community is minutes from shopping and the airport, offering championship golf, a premier marina, and soon, a Best in Class New Clubhouse. Seize the opportunity for refined living at WindRiverLiving.com. Your luxury escape awaits, close to everything yet away from it all. Contact one of our WindRiver Agent's today for more details. Specifications, features, and pricing are subject to change without notice. 103 Driftwood Lane, Lenoir City
$559,000 Price improvement! MOTIVATED SELLER! Peaceful farm living with endless possibilities on 16.5 beautiful acres bordering TVA property with water access for fishing, kayaking, camping, or relaxing picnics by the water! This ADA- compliant home was completely renovated just 7 years ago and features new PEX plumbing, electrical, flooring, joists, insulation, kitchen, bathroom with urinal, water heater, central heat and air, plus a new metal roof. Enjoy country mornings on the covered front porch and evenings on the screened back porch. The property is ready for farm life with 3 fenced acres, a chicken coop, goat barn, and additional barn space for animals. Outdoor enthusiasts will love the private trails throughout the property along with a shooting shack and 200-yard range. A detached 2-car garage with RV parking adds even more convenience. Private country setting with easy interstate access and conveniently located near Knoxville, Oak Ridge, Maryville, and Crossville. This one-of-a-kind property truly has something for everyone -- don't miss your chance to own this incredible East Tennessee retreat! 2 Beds ⋅ 1 Baths ⋅ 1341873 MLS Price improvement! MOTIVATED SELLER! Peaceful farm living with endless possibilities on 16.5 beautiful acres bordering TVA property with water access for fishing, kayaking, camping, or relaxing picnics by the water! This ADA- compliant home was completely renovated just 7 years ago and features new PEX plumbing, electrical, flooring, joists, insulation, kitchen, bathroom with urinal, water heater, central heat and air, plus a new metal roof. Enjoy country mornings on the covered front porch and evenings on the screened back porch. The property is ready for farm life with 3 fenced acres, a chicken coop, goat barn, and additional barn space for animals. Outdoor enthusiasts will love the private trails throughout the property along with a shooting shack and 200-yard range. A detached 2-car garage with RV parking adds even more convenience. Private country setting with easy interstate access and conveniently located near Knoxville, Oak Ridge, Maryville, and Crossville. This one-of-a-kind property truly has something for everyone -- don't miss your chance to own this incredible East Tennessee retreat! 207 Blackburn Lane, Lenoir City
$60,000 Nice beautiful lot! Build your dream home in the highly sought after Lenoir City! Partially cleared for a house spot. Utilities available at the road. Schedule your showing today it wont last long! 1341636 MLS Nice beautiful lot! Build your dream home in the highly sought after Lenoir City! Partially cleared for a house spot. Utilities available at the road. Schedule your showing today it wont last long! 390 Flora Drive, Lenoir City
$60,000 Nice beautiful lot! Build your dream home in the highly sought after Lenoir City! Partially cleared for a house spot. Utilities available at the road. Schedule your showing today it wont last long! 1341635 MLS Nice beautiful lot! Build your dream home in the highly sought after Lenoir City! Partially cleared for a house spot. Utilities available at the road. Schedule your showing today it wont last long! 380 Flora Drive, Lenoir City
$415,000 Welcome to White Wing Road in Lenoir City, Tennessee, with a blend of rustic charm, comfort and convenience. Imagine life on this 13+ acre wooded property, featuring roughly 4 acres of flat, complemented by gently rolling terrain--creating the ideal balance of privacy, natural beauty, and truly usable space. Nestled in a serene rural setting but just minutes from the interstate, Farragut, shopping, dining, and several lakes, this tract offers the perfect getaway without giving up convenience. The wooded landscape with mature trees, abundant wildlife, and multiple potential building sites--perfect for creating a private estate, mini-farm, or recreational getaway. With A-2 zoning, the property offers exceptional flexibility for residential, agricultural, and hobby-farm uses. Buyers may also explore the possibility of subdividing, subject to Loudon County approval and A-2 zoning regulations. Whether you envision a secluded custom home surrounded by nature, a small homestead with room for animals, or an investment opportunity with future development potential, this acreage delivers endless possibilities. Enjoy the serenity of country living while staying close to everything West Knoxville has to offer. Buyers should refer to Loudon County A-2 zoning regulations for permitted uses and subdivision requirements. 1340561 MLS Welcome to White Wing Road in Lenoir City, Tennessee, with a blend of rustic charm, comfort and convenience. Imagine life on this 13+ acre wooded property, featuring roughly 4 acres of flat, complemented by gently rolling terrain--creating the ideal balance of privacy, natural beauty, and truly usable space. Nestled in a serene rural setting but just minutes from the interstate, Farragut, shopping, dining, and several lakes, this tract offers the perfect getaway without giving up convenience. The wooded landscape with mature trees, abundant wildlife, and multiple potential building sites--perfect for creating a private estate, mini-farm, or recreational getaway. With A-2 zoning, the property offers exceptional flexibility for residential, agricultural, and hobby-farm uses. Buyers may also explore the possibility of subdividing, subject to Loudon County approval and A-2 zoning regulations. Whether you envision a secluded custom home surrounded by nature, a small homestead with room for animals, or an investment opportunity with future development potential, this acreage delivers endless possibilities. Enjoy the serenity of country living while staying close to everything West Knoxville has to offer. Buyers should refer to Loudon County A-2 zoning regulations for permitted uses and subdivision requirements. White Wing Rd, Lenoir City
$774,900 Tucked away on a quiet cul-de-sac, this move-in ready CEDAR FLOOR PLAN by Turner Homes combines thoughtful upgrades, flexible living space, and everyday comfort in one beautifully designed home. High-value improvements, including an F5-rated STORM SHELTER, whole-house surge protection, advanced HVAC system with UV air purification (no ozone) and dehumidifier, SPRAY FOAM INSULATED walk-in attic storage, and energy-efficient features throughout, have already been thoughtfully completed for you. Inside, soaring 10-foot ceilings, 8-foot doors, and an open-concept layout create a bright and spacious feel throughout the main living areas. The vaulted family room flows seamlessly into the dining area, breakfast nook, and beautifully appointed kitchen featuring an oversized island, GAS COOKTOP, convenient pull-out cabinetry, and generous space for gathering, entertaining, or simply enjoying everyday life. Designed for both comfort and flexibility, the layout includes a spacious MAIN-LEVEL PRIMARY SUITE, two ADDITIONAL BEDROOMS on the MAIN floor, and an upstairs LOFT with two more generously sized bedrooms, ideal for guests, hobbies, multi-generational living, or growing needs. The primary suite serves as a relaxing retreat with a spa-inspired bath featuring a freestanding soaking tub, large walk-in shower, upgraded fixtures, and a CUSTOM DESIGNED walk-in closet. Additional highlights include a walk-in attic for exceptional storage, a conveniently located main-level laundry room, and a two-car garage with extra bump-out storage and yard-access door. Every detail of this home has been designed to offer comfort, functionality, efficiency, and peace of mind, making it truly move-in ready from day one. 5 Beds ⋅ 3 Baths ⋅ 1340219 MLS Tucked away on a quiet cul-de-sac, this move-in ready CEDAR FLOOR PLAN by Turner Homes combines thoughtful upgrades, flexible living space, and everyday comfort in one beautifully designed home. High-value improvements, including an F5-rated STORM SHELTER, whole-house surge protection, advanced HVAC system with UV air purification (no ozone) and dehumidifier, SPRAY FOAM INSULATED walk-in attic storage, and energy-efficient features throughout, have already been thoughtfully completed for you. Inside, soaring 10-foot ceilings, 8-foot doors, and an open-concept layout create a bright and spacious feel throughout the main living areas. The vaulted family room flows seamlessly into the dining area, breakfast nook, and beautifully appointed kitchen featuring an oversized island, GAS COOKTOP, convenient pull-out cabinetry, and generous space for gathering, entertaining, or simply enjoying everyday life. Designed for both comfort and flexibility, the layout includes a spacious MAIN-LEVEL PRIMARY SUITE, two ADDITIONAL BEDROOMS on the MAIN floor, and an upstairs LOFT with two more generously sized bedrooms, ideal for guests, hobbies, multi-generational living, or growing needs. The primary suite serves as a relaxing retreat with a spa-inspired bath featuring a freestanding soaking tub, large walk-in shower, upgraded fixtures, and a CUSTOM DESIGNED walk-in closet. Additional highlights include a walk-in attic for exceptional storage, a conveniently located main-level laundry room, and a two-car garage with extra bump-out storage and yard-access door. Every detail of this home has been designed to offer comfort, functionality, efficiency, and peace of mind, making it truly move-in ready from day one. 234 Clover Circle, Lenoir City
$620,000 811 Yosemite Drive has 4 bedrooms and 3 1/2 bathrooms with 2,782 sqft in Lenoir City, TN. The interior features carpet, wood and tile flooring, with one fireplace enhancing the living spaces. Master and laundry on main. Outdoor amenities include a fireplace, fenced backyard, backyard fire pit, hot tub, professionally maintained front yard and a sprinkler system. Located within close proximity to Lenoir City High School. Nearby healthcare centers include Fort Loudoun Medical Center, Recreational facilities like Lenoir City Park and the community pool in the Harrison Woods subdivision. 4 Beds ⋅ 4 Baths ⋅ 1339902 MLS 811 Yosemite Drive has 4 bedrooms and 3 1/2 bathrooms with 2,782 sqft in Lenoir City, TN. The interior features carpet, wood and tile flooring, with one fireplace enhancing the living spaces. Master and laundry on main. Outdoor amenities include a fireplace, fenced backyard, backyard fire pit, hot tub, professionally maintained front yard and a sprinkler system. Located within close proximity to Lenoir City High School. Nearby healthcare centers include Fort Loudoun Medical Center, Recreational facilities like Lenoir City Park and the community pool in the Harrison Woods subdivision. 811 Yosemite Drive, Lenoir City
$2,595,000 Situated on 16 acres of level, usable land just over the Lenoir City line, this 7,104 sq ft estate offers a rare combination of luxury living, privacy, and functionality with no restrictions and no HOA. Convenient to Lenoir City, Farragut, and West Knoxville, the property provides both accessibility and a true retreat setting. The home features 5 bedrooms and 5.5 bathrooms, including a well-designed layout with spacious living areas and high-end finishes throughout. The kitchen is equipped with a walk-in pantry featuring an appliance garage with a slide-out that connecting your pantry shelving to the kitchen seamlessly, creating both convenience and a clean, streamlined workspace. The main-level primary suite offers dual closets and a spa-like ensuite bath complete with a soaking tub and a large tiled shower with dual shower heads. The walkout basement is ideal for entertaining or multi-generational living, complete with a full kitchenette including microwave, refrigerator, dishwasher, and kegerator. Outdoor living is equally impressive, with a saltwater pool and expansive patio space designed for relaxation and entertaining. The pool area is fully fenced, while the remaining acreage is open and usable, offering endless possibilities. For those needing workspace or storage, the property delivers in a big way. A massive barn/garage features a 10' drive-through door, is large enough to accommodate an RV, and can easily store up to 5 vehicles. In addition, the home includes a 3-car attached garage. The barn also includes a full bathroom, bringing the total to 5.5 baths on the property. Additional features include 2 geothermal heating and air units for energy efficiency, a dedicated dog wash area, and greenbelt status for reduced property taxes. With wide open pasture, fenced pool area, and multiple outbuildings, this property is perfectly suited for a variety of uses, from hobby farm to private estate, all while being just minutes from shopping, dining, and everyday conveniences. 4 Beds ⋅ 6 Baths ⋅ 1339682 MLS Situated on 16 acres of level, usable land just over the Lenoir City line, this 7,104 sq ft estate offers a rare combination of luxury living, privacy, and functionality with no restrictions and no HOA. Convenient to Lenoir City, Farragut, and West Knoxville, the property provides both accessibility and a true retreat setting. The home features 5 bedrooms and 5.5 bathrooms, including a well-designed layout with spacious living areas and high-end finishes throughout. The kitchen is equipped with a walk-in pantry featuring an appliance garage with a slide-out that connecting your pantry shelving to the kitchen seamlessly, creating both convenience and a clean, streamlined workspace. The main-level primary suite offers dual closets and a spa-like ensuite bath complete with a soaking tub and a large tiled shower with dual shower heads. The walkout basement is ideal for entertaining or multi-generational living, complete with a full kitchenette including microwave, refrigerator, dishwasher, and kegerator. Outdoor living is equally impressive, with a saltwater pool and expansive patio space designed for relaxation and entertaining. The pool area is fully fenced, while the remaining acreage is open and usable, offering endless possibilities. For those needing workspace or storage, the property delivers in a big way. A massive barn/garage features a 10' drive-through door, is large enough to accommodate an RV, and can easily store up to 5 vehicles. In addition, the home includes a 3-car attached garage. The barn also includes a full bathroom, bringing the total to 5.5 baths on the property. Additional features include 2 geothermal heating and air units for energy efficiency, a dedicated dog wash area, and greenbelt status for reduced property taxes. With wide open pasture, fenced pool area, and multiple outbuildings, this property is perfectly suited for a variety of uses, from hobby farm to private estate, all while being just minutes from shopping, dining, and everyday conveniences. 6824 Hickory Creek Rd, Lenoir City
$293,000 Beautifully updated one-level condo in Lenoir City, perfectly situated in a convenient location close to the interstate, restaurants, and shopping. This inviting home offers two spacious bedrooms and two full bathrooms, along with a thoughtfully designed layout that includes a bright kitchen with breakfast area and pantry, a living room with soaring cathedral ceilings, and a relaxing sunroom. Recent updates shine throughout, including all new LVP flooring in most rooms, fresh paint, and brand-new stainless steel appliances. The primary bathroom features a stylish new vanity, adding a modern touch to the space. Enjoy low-maintenance living with community amenities that include both a pickleball court and a walking path--perfect for staying active and social. This home has been meticulously cared for and is truly move-in ready. 2 Beds ⋅ 2 Baths ⋅ 1339666 MLS Beautifully updated one-level condo in Lenoir City, perfectly situated in a convenient location close to the interstate, restaurants, and shopping. This inviting home offers two spacious bedrooms and two full bathrooms, along with a thoughtfully designed layout that includes a bright kitchen with breakfast area and pantry, a living room with soaring cathedral ceilings, and a relaxing sunroom. Recent updates shine throughout, including all new LVP flooring in most rooms, fresh paint, and brand-new stainless steel appliances. The primary bathroom features a stylish new vanity, adding a modern touch to the space. Enjoy low-maintenance living with community amenities that include both a pickleball court and a walking path--perfect for staying active and social. This home has been meticulously cared for and is truly move-in ready. 450 Executive Meadows Drive, Lenoir City
$730,000 Absolutely beautiful private, wooded 5-acre lot in new subdivision of estate size properties. Just a mile west of the Knox Co line with easy access to Lenoir City, Farragut and the airport. 1339619 MLS Absolutely beautiful private, wooded 5-acre lot in new subdivision of estate size properties. Just a mile west of the Knox Co line with easy access to Lenoir City, Farragut and the airport. 140 Padstow Lane, Lenoir City
$595,000 Discover this remarkable +/- 20 acre property that combines ample road frontage with stunning mountain views, just a few minutes from the small town of Greenback. With water and power available at the road, this property offers countless possibilities for those looking for privacy and convenience. 1339130 MLS Discover this remarkable +/- 20 acre property that combines ample road frontage with stunning mountain views, just a few minutes from the small town of Greenback. With water and power available at the road, this property offers countless possibilities for those looking for privacy and convenience. 13389 Meadow Rd, Lenoir City